THIS HOME IS A MUST SEE! THIS IS A VERY CLEAN REMODELED HOME AT A REDUCED PRICE. YOU WILL LOVE IT! IT IS IN THE POPULAR UNIVERSITY NEIGHBORHOOD SURROUNDED BY NICE HOMES. THE EXTERIOR HAS A METAL ROOF AND METAL SIDING. THE INTERIOR IS UPDATED WITH NEW KITCHEN CABINETS, NEW BATHROOMS, NEW FLOORING, FRESH PAINT, ETC. THE KITCHEN APPLIANCES ARE INCLUDED. THERE IS A DINING AREA. THE MAIN FLOOR HAS 3 BEDROOMS AND 2 BATHROOM. YES, THERE IS A BEDROOM WITH ATTACHED BATHROOM - RARE IN THIS PRICE RANGE. NEW VINYL WINDOWS FOR ENERGY EFFICIENCY. GAS FURNACE. THIS IS A GREAT HOME. COME TAKE A LOOK AT IT!
For sale
Price cut: $5K (10/5)
$269,900
1337 E Lewis St, Pocatello, ID 83201
4beds
1,750sqft
Single Family Residence
Built in 1938
4,356 Square Feet Lot
$269,900 Zestimate®
$154/sqft
$-- HOA
What's special
Metal roofDining areaFresh paintNew kitchen cabinetsNew bathroomsMetal sidingGas furnace
- 93 days
- 700
- 53
Zillow last checked:
Listing updated:
Listed by:
Greg Johnston 208-680-4734,
Premier Properties Real Estate Co.
Source: SRMLS,MLS#: 2187650
Facts & features
Interior
Bedrooms & bathrooms
- Bedrooms: 4
- Bathrooms: 2
- Full bathrooms: 2
- Main level bathrooms: 2
- Main level bedrooms: 3
Kitchen
- Level: Main
Living room
- Level: Main
Basement
- Area: 780
Heating
- Natural Gas, Forced Air
Cooling
- None
Appliances
- Included: Electric Range, Refrigerator
- Laundry: In Basement
Features
- Flooring: Luxury Vinyl, Carpet
- Basement: Partially Finished
- Has fireplace: No
- Fireplace features: None
Interior area
- Total structure area: 1,750
- Total interior livable area: 1,750 sqft
- Finished area above ground: 970
- Finished area below ground: 780
Property
Parking
- Parking features: No Garage
Features
- Levels: One
- Stories: 1
Lot
- Size: 4,356 Square Feet
Details
- Parcel number: RPPOC046800
- Zoning description: Bannock-Residential Suburban
Construction
Type & style
- Home type: SingleFamily
- Architectural style: A-Frame
- Property subtype: Single Family Residence
Materials
- Frame, Primary Exterior Material: Metal Siding
- Foundation: Concrete Perimeter
- Roof: Metal
Condition
- Year built: 1938
Utilities & green energy
- Electric: Idaho Power
- Sewer: Public Sewer
- Water: Public
Community & HOA
Community
- Subdivision: Pocatello Townsite-Ban
HOA
- Has HOA: No
Location
- Region: Pocatello
Financial & listing details
- Price per square foot: $154/sqft
- Tax assessed value: $244,793
- Annual tax amount: $1,288
- Date on market: 7/9/2026
- Listing terms: Cash,Conventional,FHA,VA Loan
- Inclusions: Range, Fridge
- Exclusions: None
Estimated market value
$269,900
$256,000 - $283,000
$1,621/mo
Price history
| Date | Event | Price |
|---|---|---|
| 10/5/2026 | Price change | $269,900-1.8%$154/sqft |
Source:  PCTMLS #582484 Report a problem PCTMLS #582484 Report a problem | ||
| 9/10/2026 | Price change | $274,900-1.8%$157/sqft |
Source: PCTMLS #582484 Report a problem | ||
| 9/1/2026 | Price change | $279,900-3.4%$160/sqft |
Source: PCTMLS #582484 Report a problem | ||
| 7/16/2026 | Price change | $289,900-2.7%$166/sqft |
Source: PCTMLS #582484 Report a problem | ||
| 6/22/2026 | Price change | $297,900-0.7%$170/sqft |
Source: PCTMLS #582484 Report a problem | ||
| 5/12/2026 | Listed for sale | $300,000$171/sqft |
Source: PCTMLS #582484 Report a problem | ||
Public tax history
| Year | Property taxes | Tax assessment |
|---|---|---|
| 2025 | $1,260 -2.1% | $244,793 +13.6% |
| 2024 | $1,287 +17.1% | $215,450 -10% |
| 2023 | $1,099 -12.3% | $239,358 +21.5% |
| 2022 | $1,254 +0% | $197,076 +35.8% |
| 2021 | $1,254 +30.4% | $145,108 +22.1% |
| 2020 | $962 -18.1% | $118,812 +0.1% |
| 2019 | $1,174 | $118,749 +25.7% |
| 2018 | $1,174 +9.3% | $94,461 |
| 2017 | $1,074 +0.8% | $94,461 |
| 2016 | $1,066 +0.8% | $94,461 |
| 2015 | $1,057 -1% | -- |
| 2012 | $1,068 +10.9% | $99,985 |
| 2011 | $963 -6.1% | -- |
| 2010 | $1,025 +10682.5% | -- |
| 2009 | $10 | $92,999 |
Find assessor info on the county website
Monthly payment
Est. payment
Payment breakdown
Explore the cost of this home by adjusting the details. Changes won't be saved.Climate risks
Neighborhood: 83201
Nearby schools
Schools provided by the listing agent
- Elementary: WASHINGTON ELEMENTARY
- Middle: IRVING JR HIGH
- High: CENTURY 25HS
Source: SRMLS. This data may not be complete. We recommend contacting the local school district to confirm school assignments for this home.

Similar homes
- $270,0003 bd2 ba1.4k sqft432 Franklin Ave, Pocatello, ID 83201For Sale
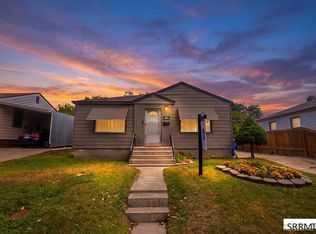 MLS ID #2188157, Hayden Mielke, Silvercreek Realty Group. SRMLS
 - $295,0004 bd2 ba1.4k sqft1005 S 4th Ave, Pocatello, ID 83201For Sale
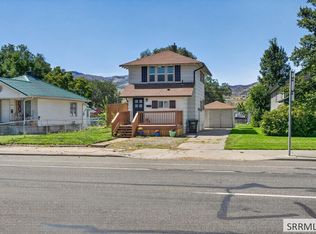 MLS ID #2189073, Dan Thomas, Real Broker LLC. SRMLS
 - $305,0004 bd2 ba1.8k sqft137 N 8th Ave, Pocatello, ID 83201ACTIVE
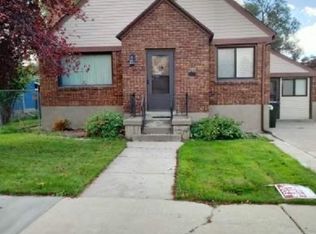 MLS ID #582199, Robert Garvin, Assist 2 Sell Southeast Idaho Realty. PCTMLS
 - $275,0003 bd1 ba1.5k sqft952 N 9th Ave, Pocatello, ID 83201ACTIVE
 MLS ID #583374, Melanie Durfee, Silvercreek Realty Group. PCTMLS
