Stop paying rent and start building real wealth! Nestled in the heart of Pocatello's desirable University Area at 1125 S 3rd Ave, this 2-bedroom, 1.5-bathroom home offers an unbeatable combination of affordability and location just minutes from the ISU campus. To make ownership even more affordable, the seller is offering a 1-year interest rate buydown with their preferred lender, significantly lowering your initial monthly payments. The home boasts strong structural integrity, a durable low-maintenance metal roof, and a charming vintage 1950s kitchen ready for your personal design ideas to build instant equity. Best of all, it features rare amenities for homes in this price bracket, including a deep private driveway and a coveted attached garage for off-street parking. Whether you are an ISU student looking to buy instead of rent, a first-time homebuyer ready to customize a solid canvas, or a savvy investor expanding your portfolio, this University Area gem checks every box at a fantastic price point. Opportunities like this don't stay on the market long, so schedule your tour today!
For sale
Price cut: $5.6K (8/27)
$239,000
1125 S 3rd Ave, Pocatello, ID 83201
2beds
1,490sqft
Single Family Residence
Built in 1950
6,534 Square Feet Lot
$239,900 Zestimate®
$160/sqft
$-- HOA
What's special
Coveted attached garageSpacious layoutLong drivewayPlenty of off-street parkingDurable low-maintenance metal roof
- 144 days
- 326
- 19
Zillow last checked:
Listing updated:
Listed by:
Dustin Hawkins 208-821-2832,
Axen Realty,
Idaho Agents Real Estate,
Axen Realty
Source: SRMLS,MLS#: 2186427
Facts & features
Interior
Bedrooms & bathrooms
- Bedrooms: 2
- Bathrooms: 2
- Full bathrooms: 1
- 1/2 bathrooms: 1
- Main level bathrooms: 1
- Main level bedrooms: 1
Family room
- Level: Main
Kitchen
- Level: Main
Living room
- Level: Basement
Basement
- Area: 745
Heating
- Natural Gas, Forced Air
Cooling
- None
Appliances
- Included: Dishwasher, Electric Range, Refrigerator, Electric Water Heater
- Laundry: In Garage
Features
- Ceiling Fan(s), Main Floor Family Room, Master Downstairs
- Flooring: Linoleum, Carpet, Concrete
- Basement: Full
- Has fireplace: No
- Fireplace features: None
Interior area
- Total structure area: 1,490
- Total interior livable area: 1,490 sqft
- Finished area above ground: 745
- Finished area below ground: 745
Video & virtual tour
Property
Parking
- Total spaces: 1
- Parking features: 1 Stall, Attached, Concrete, RV Access/Parking
- Attached garage spaces: 1
- Has uncovered spaces: Yes
Features
- Levels: One
- Stories: 1
- Fencing: Chain Link
Lot
- Size: 6,534 Square Feet
- Features: Near University/College, Established Lawn, Many Trees
Details
- Parcel number: RPPOC233800
- Zoning description: Pocatello-Residential
Construction
Type & style
- Home type: SingleFamily
- Property subtype: Single Family Residence
Materials
- Frame, Primary Exterior Material: Metal Siding
- Foundation: Concrete Perimeter
- Roof: Metal
Condition
- Year built: 1950
Utilities & green energy
- Electric: Idaho Power
- Sewer: Public Sewer
- Water: Public
Community & HOA
Community
- Subdivision: Pocatello Townsite-Ban
HOA
- Has HOA: No
Location
- Region: Pocatello
Financial & listing details
- Price per square foot: $160/sqft
- Tax assessed value: $233,239
- Annual tax amount: $1,203
- Date on market: 5/19/2026
- Listing terms: Cash,Conventional,1031 Exchange,FHA,VA Loan
- Inclusions: Stove, Fridge, Dishwasher, Water Heater
- Exclusions: Personal Property
Estimated market value
$239,900
$228,000 - $252,000
$1,203/mo
Price history
| Date | Event | Price |
|---|---|---|
| 8/27/2026 | Price change | $239,000-2.3%$160/sqft |
Source:  PCTMLS #582546 Report a problem PCTMLS #582546 Report a problem | ||
| 8/4/2026 | Price change | $244,600-0.1%$164/sqft |
Source: PCTMLS #582546 Report a problem | ||
| 7/10/2026 | Listed for sale | $244,900$164/sqft |
Source:  SRMLS #2186427 Report a problem SRMLS #2186427 Report a problem | ||
| 6/30/2026 | Pending sale | $244,900$164/sqft |
Source: SRMLS #2186427 Report a problem | ||
| 6/22/2026 | Price change | $244,900-2%$164/sqft |
Source: PCTMLS #582546 Report a problem | ||
| 5/22/2026 | Price change | $249,900+4.1%$168/sqft |
Source: PCTMLS #582546 Report a problem | ||
| 5/19/2026 | Listed for sale | $239,999+148.7%$161/sqft |
Source: PCTMLS #582546 Report a problem | ||
| 11/12/2014 | Listing removed | $96,500$65/sqft |
Source: RE/MAX COUNTRY REAL ESTATE INC #549347 Report a problem | ||
| 6/23/2014 | Listed for sale | $96,500$65/sqft |
Source: RE/MAX COUNTRY REAL ESTATE INC #549347 Report a problem | ||
Public tax history
| Year | Property taxes | Tax assessment |
|---|---|---|
| 2025 | $1,203 -4.2% | $233,239 +11% |
| 2024 | $1,256 +22.7% | $210,038 -5.5% |
| 2023 | $1,024 -23.4% | $222,154 +5.5% |
| 2022 | $1,336 -42.2% | $210,560 +36.4% |
| 2021 | $2,313 +15% | $154,354 +21.5% |
| 2020 | $2,012 -5.7% | $127,092 +16% |
| 2019 | $2,134 | $109,607 +24% |
| 2018 | $2,134 +8% | $88,387 +2.4% |
| 2017 | $1,975 +3.1% | $86,348 |
| 2016 | $1,915 +0.8% | $86,348 |
| 2015 | $1,900 -0.8% | -- |
| 2012 | $1,915 +129.3% | $86,160 |
| 2011 | $835 -8.2% | -- |
| 2010 | $910 +9961.7% | -- |
| 2009 | $9 | $88,233 |
Find assessor info on the county website
Monthly payment
Est. payment
Payment breakdown
Explore the cost of this home by adjusting the details. Changes won't be saved.Climate risks
Neighborhood: 83201
Nearby schools
Schools provided by the listing agent
- Elementary: WASHINGTON ELEMENTARY
- Middle: IRVING JR HIGH
- High: CENTURY 25HS
Source: SRMLS. This data may not be complete. We recommend contacting the local school district to confirm school assignments for this home.
Similar homes
- $259,9002 bd2 ba1.1k sqft356 Moreland Ave, Pocatello, ID 83201ACTIVE
 MLS ID #583650, Diane Gallagher, Premier Properties Real Estate Co.. PCTMLS
 - $319,0005 bd2 ba2.1k sqft926 S 2nd Ave, Pocatello, ID 83201ACTIVE
 MLS ID #583765, Brandon Des Fosses, Premier Properties Real Estate Co.. PCTMLS
 - $270,0003 bd2 ba1.4k sqft432 Franklin Ave, Pocatello, ID 83201For Sale
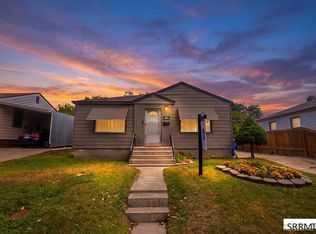 MLS ID #2188157, Hayden Mielke, Silvercreek Realty Group. SRMLS
 - $269,9004 bd2 ba1.7k sqft1337 E Lewis St, Pocatello, ID 83201For Sale
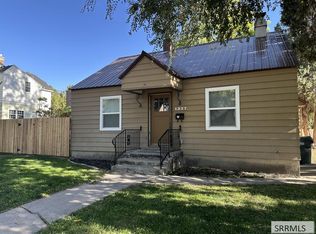 MLS ID #2187650, Greg Johnston, Premier Properties Real Estate Co.. SRMLS
