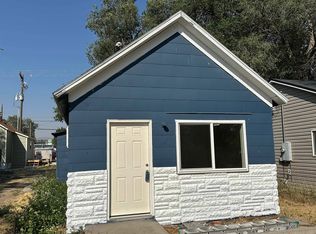
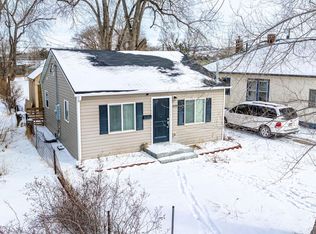
THIS IS A VERY CLEAN, UPDATED HOME, AND OFFERED AT AN INCREDIBLE PRICE. THE EXTERIOR HAS NEW VINYL SIDING, A NEW ROOF, AND A SMALL DECK FOR A BBQ. THE INTERIOR HAS NEW KITCHEN CABINETS, NEW KITCHEN APPLIANCES, FRESH PAINT, NEW CARPET, AND TILE SHOWER SURROUNDS. 3 BEROOMS AND 2 BATHROOMS. BOTH BATHROOMS ARE UPDATED. GAS FURNACE. FULL, USABLE BASEMENT. MOST ALL WINDOWS ARE VINYL. UNIVERSITY LOCATION. GREAT HOME AT A GREAT PRICE!
For sale
$209,900
1028 N 9th Ave, Pocatello, ID 83201
3beds
981sqft
Single Family Residence
Built in 1940
4,356 Square Feet Lot
$203,400 Zestimate®
$214/sqft
$-- HOA
What's special
Tile shower surroundsNew roofFresh paintNew kitchen cabinetsFull usable basementNew carpetNew vinyl siding
- 99 days
- 316
- 20
Zillow last checked:
Listing updated:
Listed by:
Greg Johnston 208-680-4734,
Premier Properties Real Estate Co.
Source: SRMLS,MLS#: 2187652
Facts & features
Interior
Bedrooms & bathrooms
- Bedrooms: 3
- Bathrooms: 2
- Full bathrooms: 2
- Main level bathrooms: 1
- Main level bedrooms: 1
Kitchen
- Level: Main
Living room
- Level: Main
Basement
- Area: 448
Heating
- Natural Gas, Forced Air
Cooling
- None
Appliances
- Included: Electric Range, Refrigerator
- Laundry: In Basement
Features
- Flooring: Luxury Vinyl, Carpet
- Basement: Partially Finished
- Has fireplace: No
- Fireplace features: None
Interior area
- Total structure area: 981
- Total interior livable area: 981 sqft
- Finished area above ground: 533
- Finished area below ground: 448
Property
Parking
- Parking features: No Garage
Features
- Levels: One
- Stories: 1
Lot
- Size: 4,356 Square Feet
Details
- Parcel number: RPRPPOC113200
- Zoning description: Bannock-Residential Suburban
Construction
Type & style
- Home type: SingleFamily
- Architectural style: A-Frame
- Property subtype: Single Family Residence
Materials
- Frame, Primary Exterior Material: Vinyl Siding
- Foundation: Concrete Perimeter
Condition
- Year built: 1940
Utilities & green energy
- Electric: Idaho Power
- Sewer: Public Sewer
- Water: Public
Community & HOA
Community
- Subdivision: Pocatello Townsite-Ban
HOA
- Has HOA: No
Location
- Region: Pocatello
Financial & listing details
- Price per square foot: $214/sqft
- Tax assessed value: $144,163
- Annual tax amount: $143
- Date on market: 7/9/2026
- Listing terms: Cash,Conventional,FHA
Estimated market value
$203,400
$193,000 - $214,000
$1,353/mo
Price history
| Date | Event | Price |
|---|---|---|
| 7/1/2026 | Listed for sale | $209,900$214/sqft |
Source:  PCTMLS #582973 Report a problem PCTMLS #582973 Report a problem | ||
| 7/1/2026 | Listing removed | $209,900$214/sqft |
Source:  SRMLS #2181258 Report a problem SRMLS #2181258 Report a problem | ||
| 5/28/2026 | Price change | $209,900-4.5%$214/sqft |
Source: PCTMLS #581275 Report a problem | ||
| 3/25/2026 | Price change | $219,900-2.2%$224/sqft |
Source: PCTMLS #581275 Report a problem | ||
| 12/29/2025 | Listed for sale | $224,900$229/sqft |
Source: PCTMLS #581275 Report a problem | ||
Public tax history
| Year | Property taxes | Tax assessment |
|---|---|---|
| 2025 | $763 -4% | $144,163 +11.2% |
| 2024 | $795 +1489.4% | $129,696 -8.3% |
| 2023 | $50 -94.8% | $141,484 -6.1% |
| 2022 | $970 +2.2% | $150,597 +38.9% |
| 2021 | $949 +70.1% | $108,445 +62.3% |
| 2020 | $558 -4.4% | $66,829 +17.4% |
| 2019 | $584 | $56,943 +23.6% |
| 2018 | $584 +7.3% | $46,062 |
| 2017 | $544 +0.7% | $46,062 |
| 2016 | $540 +0.8% | $46,062 |
| 2015 | $536 -0.9% | -- |
| 2012 | $541 +11.7% | $48,183 |
| 2011 | $485 -5.9% | -- |
| 2010 | $515 +9936.3% | -- |
| 2009 | $5 | $48,324 |
Find assessor info on the county website
Monthly payment
Est. payment
Payment breakdown
Explore the cost of this home by adjusting the details. Changes won't be saved.Climate risks
Neighborhood: 83201
Nearby schools
Schools provided by the listing agent
- Elementary: WASHINGTON ELEMENTARY
- Middle: FRANKLIN
- High: CENTURY 25HS
Source: SRMLS. This data may not be complete. We recommend contacting the local school district to confirm school assignments for this home.
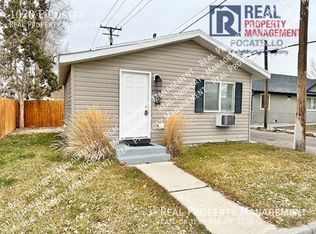
Similar homes
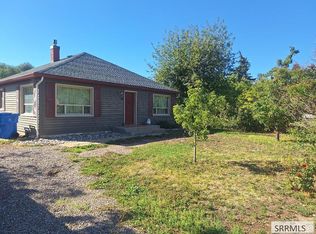
- $219,9002 bd1 ba961 sqft823 Randolph Ave, Pocatello, ID 83201For Sale
 MLS ID #2189042, Debbie Brooks, Silvercreek Realty Group. SRMLS
 - $209,9002 bd1 ba958 sqft730 E Cedar St, Pocatello, ID 83201Active
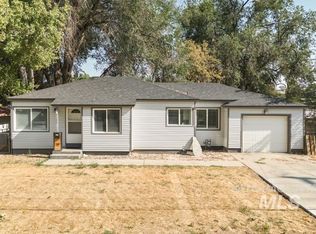 MLS ID #98996451, Tony Larson, Homes of Idaho. IMLS
 - $195,0003 bd1 ba1.3k sqft840 S 4th Ave, Pocatello, ID 83201ACTIVE
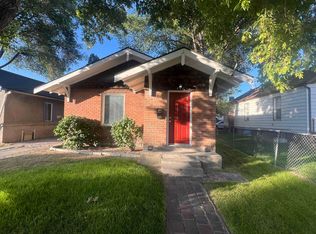 MLS ID #582989, Scott Keller, ReMax Country Real Estate. PCTMLS
 - $300,0003 bd2 ba1.4k sqft404 E Pine St, Pocatello, ID 83201For Sale
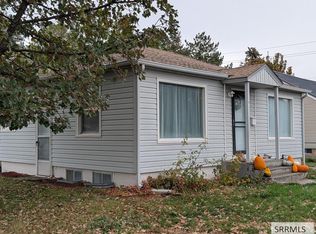 MLS ID #2189839, Jeff Metcalf, Homestead Real Estate. SRMLS
