Discover the perfect blend of comfort and potential in this charming 3-bedroom, 1-bathroom single-level home. Located in the heart of West Pocatello, this residence offers the ease of one-level living with a layout designed for functionality. The standout feature is the expansive yard—a rare find that provides a blank canvas for your gardening dreams, a massive play area, or the ultimate outdoor entertaining space. Whether you’re a first-time buyer looking for a solid start or seeking a home with room to roam, this property delivers incredible value in a settled neighborhood. Don't miss your chance to own a piece of West Pocatello with space to breathe!
Active
$240,000
740 N Johnson Ave, Pocatello, ID 83204
3beds
1,087sqft
Single Family Residence
Built in 1998
8,886 Square Feet Lot
$-- Zestimate®
$221/sqft
$-- HOA
What's special
Ease of one-level livingLayout designed for functionalityMassive play areaExpansive yardUltimate outdoor entertaining space
- 49 days
- 157
- 8
Zillow last checked:
Listing updated:
Listed by:
Daniel Eck 208-241-5509,
ReMax Country Real Estate
Source: PCTMLS,MLS#: 583504
Facts & features
Interior
Bedrooms & bathrooms
- Bedrooms: 3
- Bathrooms: 1
- Full bathrooms: 1
- Main level bathrooms: 1
- Main level bedrooms: 3
Family room
- Description: Main Level Family Room(s): 1
- Level: Main
Kitchen
- Description: Main Level Kitchen(s): 1
- Level: Main
Heating
- Natural Gas, Forced Air
Cooling
- Central Air
Appliances
- Included: Range/Oven, Refrigerator, Dishwasher, Microwave, Gas Water Heater, Washer, Dryer
- Laundry: Main Level
Features
- Basement: Crawl Space
- Has fireplace: No
Interior area
- Total structure area: 1,087
- Total interior livable area: 1,087 sqft
Property
Parking
- Parking features: None
Features
- Levels: One
- Fencing: Chain Link
Lot
- Size: 8,886 Square Feet
Details
- Additional structures: Shed(s)
- Parcel number: RPRPPOC401400
- Zoning description: City Zoning: Residential,County Zoning: Residential Suburban
Construction
Type & style
- Home type: SingleFamily
- Property subtype: Single Family Residence
Materials
- Vinyl, Frame
- Foundation: Concrete Perimeter
- Roof: Architectural
Condition
- New construction: No
- Year built: 1998
Utilities & green energy
- Sewer: Public Sewer
- Water: Public
Community & HOA
Community
- Subdivision: Pocatello Townsite
Location
- Region: Pocatello
Financial & listing details
- Price per square foot: $221/sqft
- Tax assessed value: $201,393
- Annual tax amount: $911
- Date on market: 8/31/2026
- Listing terms: Cash,Conventional,FHA,VA Loan
Estimated market value
Not available
Estimated sales range
Not available
$1,113/mo
Price history
| Date | Event | Price |
|---|---|---|
| 8/31/2026 | Listed for sale | $240,000+29.7%$221/sqft |
Source:  PCTMLS #583504 Report a problem PCTMLS #583504 Report a problem | ||
| 4/23/2023 | Sold | -- |
Source: Agent Provided Report a problem | ||
| 11/8/2022 | Sold | -- |
Source: Agent Provided Report a problem | ||
| 10/7/2022 | Pending sale | $185,000$170/sqft |
Source: PCTMLS #571867 Report a problem | ||
| 9/27/2022 | Listed for sale | $185,000$170/sqft |
Source: PCTMLS #571867 Report a problem | ||
Public tax history
| Year | Property taxes | Tax assessment |
|---|---|---|
| 2025 | $1,046 -4.8% | $201,393 +10.3% |
| 2024 | $1,098 +21.9% | $182,568 -5.9% |
| 2023 | $901 -62.8% | $194,047 +0.1% |
| 2022 | $2,419 -7.6% | $193,873 +35.4% |
| 2021 | $2,617 +126.4% | $143,197 -0.5% |
| 2020 | $1,156 -3.7% | $143,897 +18.4% |
| 2019 | $1,201 | $121,549 +21.9% |
| 2018 | $1,201 +6.1% | $99,717 +1.4% |
| 2017 | $1,131 +2.1% | $98,351 |
| 2016 | $1,108 +0.8% | $98,351 |
| 2015 | $1,099 -1% | -- |
| 2012 | $1,110 +20.8% | $98,351 |
| 2011 | $918 -6.1% | -- |
| 2010 | $978 +10154.5% | -- |
| 2009 | $10 | $93,355 |
Find assessor info on the county website
Monthly payment
Est. payment
Payment breakdown
Explore the cost of this home by adjusting the details. Changes won't be saved.Climate risks
Neighborhood: 83204
Nearby schools
Schools provided by the listing agent
- Elementary: Jefferson
- Middle: Irving
- High: Pocatello
Source: PCTMLS. This data may not be complete. We recommend contacting the local school district to confirm school assignments for this home.
Similar homes
- $219,9003 bd1 ba973 sqft1518 N Harrison Ave, Pocatello, ID 83204ACTIVE
 MLS ID #583472, Brandon Des Fosses, Premier Properties Real Estate Co.. PCTMLS
 - $220,0002 bd2 ba947 sqft440 N Hayes Ave, Pocatello, ID 83204ACTIVE
 MLS ID #582217, Lexi Phillips, Real Broker, LLC. PCTMLS
 - $255,0003 bd1 ba1.4k sqft441 S Grant, Pocatello, ID 83204ACTIVE
 MLS ID #581670, Alejandro Sanchez, Real Broker, LLC. PCTMLS
 - $329,0003 bd2 ba1.5k sqft223 W Sublette St, Pocatello, ID 83204For Sale
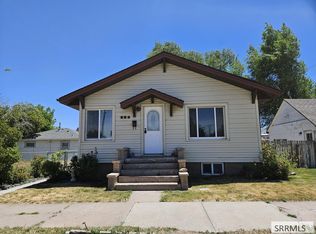 MLS ID #2189518, Keylee DeMott, Silvercreek Realty Group. SRMLS
