University area duplex located at 1326 E Clark St in Pocatello, ID. This well-maintained property features two rental units: the main floor offers a spacious one-bedroom layout with an additional small room that can serve as a second bedroom or office, while the basement unit includes three compact bedrooms ideal for student housing or shared living. Recent upgrades include a new roof, windows, flooring, and fresh paint throughout. The home is heated by a single gas furnace, and each unit has its own electric meter. Has off street parking and a one-car garage provided additional storage space. Owner currently pays all utilities except electric. Both units are rented month-to-month leases at $850 each, offering immediate income potential. Conveniently located near Idaho State University, this property is perfect for investors or buyers seeking a flexible, income-generating opportunity in a desirable neighborhood.
Active
$220,000
1326 E Clark St, Pocatello, ID 83201
4beds
1,292sqft
Duplex
Built in 1935
-- sqft lot
$-- Zestimate®
$170/sqft
$-- HOA
What's special
One-car garageSpacious one-bedroom layoutOff street parkingThree compact bedroomsAdditional small room
- 368 days
- 403
- 31
Zillow last checked:
Listing updated:
Listed by:
Danny Gandy 208-792-1629,
Silvercreek Realty Group
Source: PCTMLS,MLS#: 580749
Facts & features
Interior
Bedrooms & bathrooms
- Bedrooms: 4
- Bathrooms: 2
- Full bathrooms: 2
Heating
- Natural Gas, Forced Air
Cooling
- None
Features
- Has fireplace: No
Interior area
- Total structure area: 1,292
- Total interior livable area: 1,292 sqft
Property
Parking
- Total spaces: 1
- Parking features: Detached
- Garage spaces: 1
Lot
- Size: 2,178 Square Feet
Details
- Parcel number: RPRPPOC043500
Construction
Type & style
- Home type: MultiFamily
- Property subtype: Duplex
Materials
- Frame
Condition
- Year built: 1935
Utilities & green energy
- Utilities for property: Sep. Power Meters
Community & HOA
Location
- Region: Pocatello
Financial & listing details
- Price per square foot: $170/sqft
- Tax assessed value: $201,020
- Annual tax amount: $1,078
- Date on market: 10/3/2025
Estimated market value
Not available
Estimated sales range
Not available
$1,128/mo
Price history
| Date | Event | Price |
|---|---|---|
| 5/9/2026 | Price change | $220,000-2.2%$170/sqft |
Source:  PCTMLS #580749 Report a problem PCTMLS #580749 Report a problem | ||
| 1/22/2026 | Listed for sale | $225,000$174/sqft |
Source: PCTMLS #580749 Report a problem | ||
| 12/26/2025 | Pending sale | $225,000$174/sqft |
Source: PCTMLS #580749 Report a problem | ||
| 10/3/2025 | Listed for sale | $225,000$174/sqft |
Source: PCTMLS #580749 Report a problem | ||
| 10/2/2025 | Listing removed | $225,000$174/sqft |
Source: PCTMLS #580306 Report a problem | ||
| 8/21/2025 | Listed for sale | $225,000-18.2%$174/sqft |
Source: PCTMLS #580306 Report a problem | ||
| 3/5/2025 | Listing removed | $275,000$213/sqft |
Source: PCTMLS #577823 Report a problem | ||
| 1/1/2025 | Price change | $275,000-6.8%$213/sqft |
Source: PCTMLS #577823 Report a problem | ||
| 11/5/2024 | Listed for sale | $295,000+37.2%$228/sqft |
Source: PCTMLS #577823 Report a problem | ||
| 4/13/2023 | Listing removed | -- |
Source: PCTMLS #572223 Report a problem | ||
| 3/13/2023 | Pending sale | $215,000$166/sqft |
Source: PCTMLS #572223 Report a problem | ||
| 2/15/2023 | Price change | $215,000-4.4%$166/sqft |
Source: PCTMLS #572223 Report a problem | ||
| 11/25/2022 | Listed for sale | $225,000$174/sqft |
Source: PCTMLS #572223 Report a problem | ||
Public tax history
| Year | Property taxes | Tax assessment |
|---|---|---|
| 2025 | $1,050 -2.6% | $201,020 +13.1% |
| 2024 | $1,078 +17% | $177,783 -9.7% |
| 2023 | $922 -51.7% | $196,870 +29.3% |
| 2022 | $1,911 -1.2% | $152,310 +34% |
| 2021 | $1,935 +21.8% | $113,631 +13.9% |
| 2020 | $1,588 -7.8% | $99,790 +13.4% |
| 2019 | $1,721 | $88,027 +26.6% |
| 2018 | $1,721 +10.2% | $69,515 |
| 2017 | $1,562 +0.8% | $69,515 |
| 2016 | $1,550 +0.8% | $69,515 |
| 2015 | $1,537 -1% | -- |
| 2012 | $1,552 +10.7% | $73,856 |
| 2011 | $1,403 -6.2% | -- |
| 2010 | $1,496 +9993.1% | -- |
| 2009 | $15 | $73,597 |
Find assessor info on the county website
Monthly payment
Est. payment
Payment breakdown
Explore the cost of this home by adjusting the details. Changes won't be saved.Climate risks
Neighborhood: 83201
Nearby schools
Schools provided by the listing agent
- Elementary: Washington
- Middle: Franklin
- High: Century
Source: PCTMLS. This data may not be complete. We recommend contacting the local school district to confirm school assignments for this home.

Similar homes
- $269,9004 bd2 ba1.7k sqft1337 E Lewis St, Pocatello, ID 83201For Sale
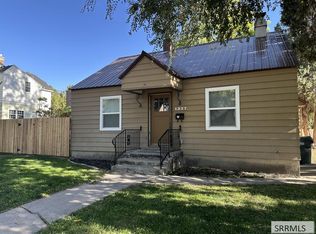 MLS ID #2187650, Greg Johnston, Premier Properties Real Estate Co.. SRMLS
 - $239,9954 bd2 ba1.8k sqft631 S Hayes Ave, Pocatello, ID 83204For Sale
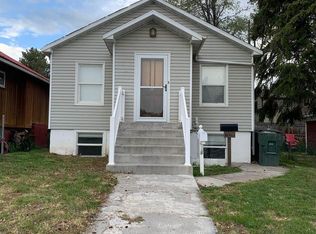 MLS ID #2189135, John Adams, Gate City Real Estate. SRMLS
 - $209,9003 bd2 ba981 sqft1028 N 9th Ave, Pocatello, ID 83201For Sale
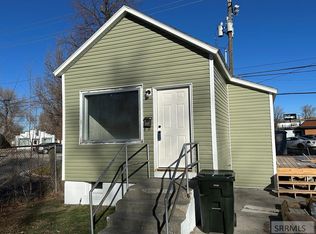 MLS ID #2187652, Greg Johnston, Premier Properties Real Estate Co.. SRMLS
 - $275,0003 bd2 ba1.3k sqft138 & 1/2 N 13th Ave, Pocatello, ID 83201ACTIVE
 MLS ID #580630, Kenneth Swisher, ReMax Country Real Estate. PCTMLS
