Efficient, one level living! Some of the best features of this home include large windows (with a skylight in the kitchen!), vaulted ceilings, central A/C, a jetted tub and a walk in closet in the primary bedroom. The yard is fully fenced and has an open deck, perfect for bbqing. It has a newer fridge, dishwasher, and stove/oven and all kitchen appliances are included. Sellers updated the furnace to gas in 2022 and they put in a new water heater in 2023. The solar panels will be paid off at closing by the sellers and make the monthly power bill as low as $0 per month. Come check it out today!!
Active
Price cut: $10K (9/22)
$290,000
440 Holly St, Chubbuck, ID 83202
3beds
1,620sqft
Manufactured On Land, Manufactured Home
Built in 2000
10,018 Square Feet Lot
$289,100 Zestimate®
$179/sqft
$-- HOA
What's special
Vaulted ceilingsLarge windowsSkylight in the kitchen
- 111 days
- 572
- 52
Zillow last checked:
Listing updated:
Listed by:
Kelly Cammack 208-380-0277,
Premier Properties Real Estate Co.
Source: PCTMLS,MLS#: 582924
Facts & features
Interior
Bedrooms & bathrooms
- Bedrooms: 3
- Bathrooms: 2
- Full bathrooms: 2
- Main level bathrooms: 2
- Main level bedrooms: 3
Rooms
- Room types: Formal Dining Room
Kitchen
- Description: Main Level Kitchen(s): 1
- Level: Main
Living room
- Description: Main Level Living Room(s): 1
- Level: Main
Heating
- Natural Gas, Forced Air
Cooling
- Central Air
Appliances
- Included: Range/Oven, Refrigerator, Dishwasher, Microwave, Gas Water Heater, Water Softener Owned
- Laundry: Main Level
Features
- Walk-In Closet(s), Vaulted Ceiling(s)
- Basement: Crawl Space
- Has fireplace: No
Interior area
- Total structure area: 1,620
- Total interior livable area: 1,620 sqft
Property
Parking
- Total spaces: 2
- Parking features: Attached, Driveway
- Attached garage spaces: 2
Features
- Patio & porch: Deck
- Fencing: Chain Link
Lot
- Size: 10,018 Square Feet
- Features: Low Traffic, Near Park, Established Lawn
- Topography: Level
Details
- Additional structures: Shed(s)
- Parcel number: RPRCBRR003100
- Zoning description: City Zoning: Residential,County Zoning: Residential Suburban
Construction
Type & style
- Home type: MobileManufactured
- Property subtype: Manufactured On Land, Manufactured Home
Materials
- Vinyl
- Foundation: Concrete Perimeter
- Roof: Architectural
Condition
- New construction: No
- Year built: 2000
Utilities & green energy
- Electric: Idaho Power
- Sewer: Public Sewer
- Water: Public
Community & HOA
Community
- Subdivision: Briarwood Estates
Location
- Region: Chubbuck
Financial & listing details
- Price per square foot: $179/sqft
- Tax assessed value: $186,718
- Annual tax amount: $957
- Date on market: 6/26/2026
- Listing terms: Cash,Conventional
- Electric utility on property: Yes
Estimated market value
$289,100
$275,000 - $304,000
Not available
Price history
| Date | Event | Price |
|---|---|---|
| 9/22/2026 | Price change | $290,000-3.3%$179/sqft |
Source:  PCTMLS #582924 Report a problem PCTMLS #582924 Report a problem | ||
| 7/27/2026 | Price change | $300,000-7.7%$185/sqft |
Source: PCTMLS #582924 Report a problem | ||
| 6/26/2026 | Listed for sale | $325,000+83.6%$201/sqft |
Source: PCTMLS #582924 Report a problem | ||
| 2/25/2020 | Sold | -- |
Source: HomeSmart Intl Solds #564191_83202 Report a problem | ||
| 1/14/2020 | Pending sale | $177,000$109/sqft |
Source: HomeSmart Premier Realty #564191 Report a problem | ||
| 1/9/2020 | Price change | $177,000-1.1%$109/sqft |
Source: HomeSmart Premier Realty #564191 Report a problem | ||
| 12/14/2019 | Listed for sale | $179,000$110/sqft |
Source: HomeSmart Premier Realty #564191 Report a problem | ||
| 3/30/2012 | Sold | -- |
Source: Public Record Report a problem | ||
Public tax history
| Year | Property taxes | Tax assessment |
|---|---|---|
| 2025 | $957 -14.5% | $186,718 |
| 2024 | $1,119 +31.5% | $186,718 +1.7% |
| 2023 | $851 -25.3% | $183,651 +3.4% |
| 2022 | $1,139 -13.3% | $177,675 +16.1% |
| 2021 | $1,314 +15.9% | $153,036 +5.9% |
| 2020 | $1,134 -17.5% | $144,537 +3.3% |
| 2019 | $1,374 | $139,942 +25.8% |
| 2018 | $1,374 +10.6% | $111,219 |
| 2017 | $1,243 +2.3% | $111,219 |
| 2016 | $1,215 +0.2% | $111,219 |
| 2015 | $1,213 -1.9% | -- |
| 2012 | $1,236 | $116,606 |
Find assessor info on the county website
Monthly payment
Climate risks
Neighborhood: 83202
Nearby schools
Schools provided by the listing agent
- Elementary: Ellis
- Middle: Alameda
- High: Highland
Source: PCTMLS. This data may not be complete. We recommend contacting the local school district to confirm school assignments for this home.
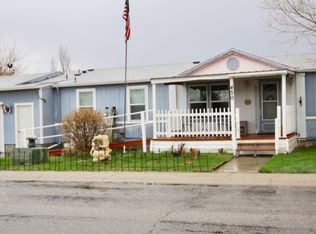
Similar homes
- $299,0003 bd2 ba1k sqft4806 Galena St, Chubbuck, ID 83202For Sale
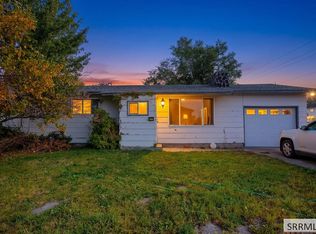 MLS ID #2189617, Matthew Hansen, Keller Williams Realty East Idaho. SRMLS
 - $340,0003 bd3 ba1.6k sqft828 Brundage St, Chubbuck, ID 83202ACTIVE
 MLS ID #583330, Tari Jensen, Spring Creek Real Estate LLC. PCTMLS
 - $325,0003 bd2 ba1.2k sqft942 Sawtooth St, Chubbuck, ID 83202ACTIVE
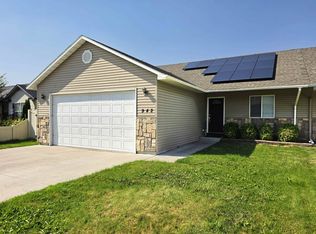 MLS ID #583320, Barbara Wilmot, ReMax Country Real Estate. PCTMLS
 - $299,0003 bd2 ba1k sqft5698 Moses St, Chubbuck, ID 83202ACTIVE
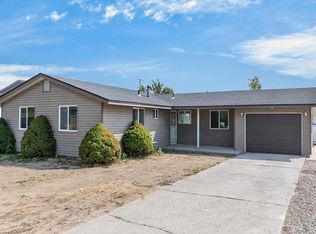 MLS ID #583317, Brandon Des Fosses, Premier Properties Real Estate Co.. PCTMLS
