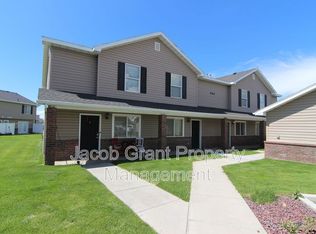
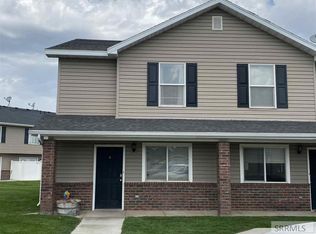
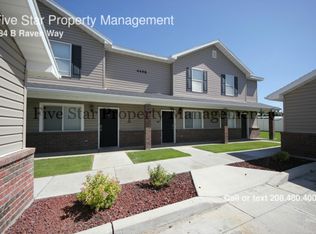
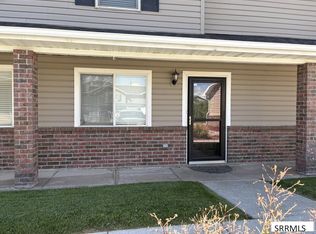
Immaculate Pheasant Ridge townhouse that is truly move-in ready! Fresh paint, new luxury vinyl flooring, & brand-new carpet give this home a clean, updated feel throughout. The dining area features additional cabinetry that matches the kitchen, while the primary bedroom offers built-in cabinetry for expanded wardrobe storage. Enjoy peaceful open green space just beyond the French doors to the back patio and basketball court, plus an exceptionally clean, freshly painted garage. This is care free living at its best with no watering or mowing of the lawn. With 2 bedrooms & one-and-a-half bathrooms, this beautifully maintained home won’t last long—schedule your showing today!
Active
$219,900
484 Raven Way APT D, Chubbuck, ID 83202
2beds
1,307sqft
Condo/Townhouse
Built in 2005
871 Square Feet Lot
$222,300 Zestimate®
$168/sqft
$250/mo HOA
What's special
Basketball courtFresh paintOne-and-a-half bathroomsBack patioNew luxury vinyl flooringBrand-new carpet
- 32 days
- 91
- 1
Zillow last checked:
Listing updated:
Listed by:
Gloria Howell 208-251-2017,
Gate City Real Estate
Source: PCTMLS,MLS#: 583562
Facts & features
Interior
Bedrooms & bathrooms
- Bedrooms: 2
- Bathrooms: 2
- Full bathrooms: 1
- 1/2 bathrooms: 1
- Main level bathrooms: 1
Rooms
- Room types: None
Kitchen
- Description: Main Level Kitchen(s): 1
- Level: Main
Living room
- Description: Main Level Living Room(s): 1
- Level: Main
Heating
- Natural Gas, Forced Air
Cooling
- Central Air
Appliances
- Included: Range/Oven, Refrigerator, Dishwasher, Microwave, Gas Water Heater, Washer, Dryer
- Laundry: Main Level
Features
- Basement: None
- Has fireplace: No
Interior area
- Total structure area: 1,307
- Total interior livable area: 1,307 sqft
Property
Parking
- Total spaces: 1
- Parking features: Detached
- Garage spaces: 1
Features
- Levels: Two
- Stories: 2
- Patio & porch: One, Patio
- Fencing: Vinyl,Privacy
Lot
- Size: 871 Square Feet
- Features: Low Traffic, Near Mall/Shopping, Sprinkler-Auto, Sprinkler System-Full, Established Lawn
- Topography: Level
Details
- Additional structures: None
- Parcel number: RPRCPH3012900
- Zoning description: City Zoning: Residential,County Zoning: Residential Suburban
Construction
Type & style
- Home type: Townhouse
- Property subtype: Condo/Townhouse
Materials
- Brick, Vinyl, Frame
- Foundation: Slab
- Roof: Architectural
Condition
- New construction: No
- Year built: 2005
Utilities & green energy
- Electric: Idaho Power, Circuit Breakers
- Sewer: Public Sewer
- Water: Public
Community & HOA
Community
- Subdivision: Pheasant Ridge
HOA
- Has HOA: Yes
- Amenities included: Common Area
- Services included: Water, Trash, Maintenance Grounds, Snow Removal
- HOA fee: $250 monthly
Location
- Region: Chubbuck
Financial & listing details
- Price per square foot: $168/sqft
- Tax assessed value: $226,740
- Annual tax amount: $2,290
- Date on market: 9/4/2026
- Listing terms: Cash,Conventional,FHA
- Electric utility on property: Yes
Estimated market value
$222,300
$211,000 - $233,000
$1,455/mo
Price history
| Date | Event | Price |
|---|---|---|
| 9/4/2026 | Listed for sale | $219,900+69.3%$168/sqft |
Source:  PCTMLS #583562 Report a problem PCTMLS #583562 Report a problem | ||
| 11/1/2019 | Sold | -- |
Source: Agent Provided Report a problem | ||
| 10/1/2019 | Price change | $129,900-5.2%$99/sqft |
Source: AMP Realty #2125206 Report a problem | ||
| 9/27/2019 | Listed for sale | $137,000$105/sqft |
Source: AMP Realty #2125206 Report a problem | ||
Public tax history
| Year | Property taxes | Tax assessment |
|---|---|---|
| 2025 | $2,254 -1.6% | $226,740 +15.9% |
| 2024 | $2,290 +4.2% | $195,600 +1.5% |
| 2023 | $2,197 -9.7% | $192,640 -0.9% |
| 2022 | $2,434 +13.9% | $194,473 +28.1% |
| 2021 | $2,137 +9.5% | $151,755 +20.2% |
| 2020 | $1,951 +82.3% | $126,300 +16.8% |
| 2019 | $1,071 | $108,134 +21.5% |
| 2018 | $1,071 +6.8% | $89,000 +9.7% |
| 2017 | $1,002 +11.8% | $81,105 |
| 2016 | $897 +0.2% | $81,105 |
| 2015 | $895 -1.8% | -- |
| 2012 | $912 +15.7% | $76,998 |
| 2011 | $788 -13.4% | -- |
| 2010 | $911 | -- |
Find assessor info on the county website
Monthly payment
Est. payment
Payment breakdown
Explore the cost of this home by adjusting the details. Changes won't be saved.Climate risks
Neighborhood: 83202
Nearby schools
Schools provided by the listing agent
- Elementary: Ellis
- Middle: Alameda
- High: Highland
Source: PCTMLS. This data may not be complete. We recommend contacting the local school district to confirm school assignments for this home.

Similar homes
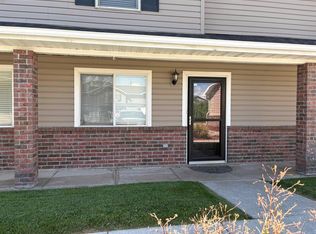
- $219,9002 bd2 ba1.2k sqft418 Pheasant Ridge Dr, Pocatello, ID 83202ACTIVE
 MLS ID #583452, Chris Foulkrod, Keller Williams Realty East Idaho. PCTMLS
 - $219,9002 bd2 ba1.2k sqft418 Pheasant Ridge Dr APT B, Chubbuck, ID 83202For Sale
 MLS ID #2188763, Chris Foulkrod, Keller Williams Realty East Idaho. SRMLS
 - $215,0002 bd2 ba1.2k sqft467D Pheasant Ridge Dr, Pocatello, ID 83202ACTIVE
 MLS ID #582873, Angie Daw, Silvercreek Realty Group. PCTMLS
 - $207,5002 bd2 ba1.3k sqft448 Raven Way APT A, Chubbuck, ID 83202For Sale
 MLS ID #2186905, Greg Sellers, Keller Williams Realty East Idaho. SRMLS
