Fresh Updates, Plenty of Space, and a Bonus Room Built for Fun! This spacious 5-bedroom, 3-bath home offers more than 2,400 sq ft of living space in a convenient Chubbuck location near an elementary school. The home has been freshly repainted throughout and features brand-new flooring, giving the interior a clean, refreshed feel. Additional finishing touches are currently underway to make this home even more move-in ready. The generous floor plan provides plenty of room for everyone, while the converted garage creates an impressive bonus room complete with an already-installed projector—perfect for movie nights, a game room, home theater, workout space, or whatever fits your lifestyle. With 5 bedrooms and 3 bathrooms, there's flexibility for a growing household, guests, an office, or additional living space. Located close to an elementary school and everyday conveniences, this home combines space, updates, and versatility in a desirable Chubbuck location. With the major refresh already underway, this is an opportunity to get into a large home with the features and flexibility today's buyers are looking for.
For sale
Price cut: $15K (10/10)
$380,000
5150 Dorian St, Chubbuck, ID 83202
5beds
2,412sqft
Single Family Residence
Built in 1990
10,454 Square Feet Lot
$-- Zestimate®
$158/sqft
$-- HOA
What's special
Generous floor planFreshly repainted throughoutBrand-new flooringAlready-installed projector
- 46 days
- 241
- 24
Zillow last checked:
Listing updated:
Listed by:
Brady Hastings 208-390-4070,
Real Broker LLC
Source: SRMLS,MLS#: 2188753
Facts & features
Interior
Bedrooms & bathrooms
- Bedrooms: 5
- Bathrooms: 3
- Full bathrooms: 3
- Main level bathrooms: 2
- Main level bedrooms: 3
Dining room
- Level: Main
Family room
- Level: Basement,Main
Kitchen
- Level: Main
Living room
- Level: Main
Basement
- Area: 1206
Heating
- Electric, Baseboard
Cooling
- None
Appliances
- Included: Dishwasher, Exhaust Fan, Electric Range, Refrigerator, Electric Water Heater, Water Softener Owned
- Laundry: Main Level
Features
- New Paint-Full, Main Floor Family Room, Master Downstairs, Master Bath, Theater Room
- Flooring: Luxury Vinyl
- Basement: Finished,Full
- Has fireplace: No
- Fireplace features: None
Interior area
- Total structure area: 2,412
- Total interior livable area: 2,412 sqft
- Finished area above ground: 1,206
- Finished area below ground: 1,206
Property
Parking
- Parking features: No Garage, Concrete
- Has uncovered spaces: Yes
Features
- Levels: One
- Stories: 1
- Patio & porch: Deck
- Fencing: Chain Link,Wood
- Has view: Yes
- View description: Mountain(s)
Lot
- Size: 10,454 Square Feet
- Features: Level, Low Traffic, Near Schools, Established Lawn, Many Trees, Flower Beds, Garden, Sprinkler-Auto, Sprinkler System Full
Details
- Additional structures: Outbuilding
- Parcel number: RCHTS006300
- Zoning description: Bannock-Residential Suburban
Construction
Type & style
- Home type: SingleFamily
- Property subtype: Single Family Residence
Materials
- Frame, Primary Exterior Material: Vinyl Siding
- Foundation: Concrete Perimeter
Condition
- Year built: 1990
Utilities & green energy
- Electric: Idaho Power
- Sewer: Public Sewer
- Water: Public
Community & HOA
Community
- Subdivision: Heights Subdivision-Ban
HOA
- Has HOA: No
- Services included: None
Location
- Region: Chubbuck
Financial & listing details
- Price per square foot: $158/sqft
- Tax assessed value: $311,617
- Annual tax amount: $1,863
- Date on market: 8/25/2026
- Listing terms: Cash,Conventional,FHA,VA Loan
- Inclusions: Dishwasher, Refrigerator, Oven/Range
- Exclusions: Sellers Personal Property
Estimated market value
Not available
Estimated sales range
Not available
Not available
Price history
| Date | Event | Price |
|---|---|---|
| 10/10/2026 | Price change | $380,000-3.8%$158/sqft |
Source:  SRMLS #2188753 Report a problem SRMLS #2188753 Report a problem | ||
| 9/22/2026 | Price change | $395,000-2.5%$164/sqft |
Source: SRMLS #2188753 Report a problem | ||
| 9/14/2026 | Price change | $405,000-3.6%$168/sqft |
Source: SRMLS #2188753 Report a problem | ||
| 8/25/2026 | Listed for sale | $420,000$174/sqft |
Source: SRMLS #2188753 Report a problem | ||
Public tax history
| Year | Property taxes | Tax assessment |
|---|---|---|
| 2025 | $1,864 +2.7% | $311,617 +11.7% |
| 2024 | $1,814 +16% | $279,044 -6.5% |
| 2023 | $1,564 -30.3% | $298,555 -1.8% |
| 2022 | $2,244 +11% | $303,924 +27.4% |
| 2021 | $2,021 +14.8% | $238,649 +11.6% |
| 2020 | $1,762 +2.1% | $213,767 +20.9% |
| 2019 | $1,725 | $176,760 +27.6% |
| 2018 | $1,725 +12.2% | $138,509 |
| 2017 | $1,538 +2.3% | $138,509 |
| 2016 | $1,503 +0.2% | $138,509 |
| 2015 | $1,500 -1.9% | -- |
| 2012 | $1,529 +6.4% | $138,509 |
| 2011 | $1,437 -5.8% | -- |
| 2010 | $1,526 +10209.3% | -- |
| 2009 | $15 | $150,840 |
Find assessor info on the county website
Monthly payment
Est. payment
Payment breakdown
Explore the cost of this home by adjusting the details. Changes won't be saved.Climate risks
Neighborhood: 83202
Nearby schools
Schools provided by the listing agent
- Elementary: CHUBBUCK
- Middle: HAWTHORNE MIDDLE SCHOOL
- High: Pocatello High
Source: SRMLS. This data may not be complete. We recommend contacting the local school district to confirm school assignments for this home.

Similar homes
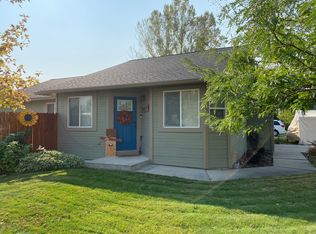
- $399,9005 bd3 ba1.8k sqft757 Natalie St, Chubbuck, ID 83202ACTIVE
 MLS ID #583766, Kassie Vincent, Premier Properties Real Estate Co.. PCTMLS
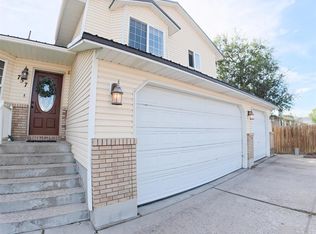
 - $420,0005 bd3 ba2.7k sqft5471 Jerry St, Chubbuck, ID 83202For Sale
 MLS ID #2189025, Anderson Hicks Group, Keller Williams Realty East Idaho. SRMLS
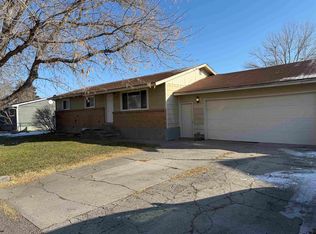
 - $418,9005 bd3 ba2.6k sqft4938 Freedom Ave, Chubbuck, ID 83202ACTIVE
 MLS ID #583162, Marek Davis, eXp Realty LLC. PCTMLS
 - $399,9008 bd5 ba2.9k sqft4926 Easy St, Chubbuck, ID 83202ACTIVE
 MLS ID #583319, Nate Covington, Price Real Estate. PCTMLS
