Move-in ready 5-bedroom, 3-bathroom home located in Chubbuck, Idaho! This home features a spacious open-concept living area with plenty of room for a dedicated dining space. Situated on a corner lot, the property offers mature trees, established landscaping, and an updated sprinkler system. The furnace and central A/C (2024) have also been replaced, water heater (2026) giving you added peace of mind. Located in a central Chubbuck neighborhood close to the elementary school and known for its festive Christmas spirit. Furnishings are negotiable, making this home even easier to move right in and enjoy!
Pending
Price cut: $10.1K (9/28)
$379,900
748 Callie St, Chubbuck, ID 83202
5beds
2,328sqft
Single Family Residence
Built in 1993
9,583 Square Feet Lot
$385,400 Zestimate®
$163/sqft
$-- HOA
What's special
Mature treesEstablished landscapingCorner lotUpdated sprinkler systemDedicated dining space
- 24 days
- 1,416
- 110
Likely to sell faster than
Zillow last checked:
Listing updated:
Listed by:
Marek Davis 208-530-2887,
eXp Realty LLC
Source: PCTMLS,MLS#: 583661
Facts & features
Interior
Bedrooms & bathrooms
- Bedrooms: 5
- Bathrooms: 3
- Full bathrooms: 3
- Main level bathrooms: 2
- Main level bedrooms: 3
Rooms
- Room types: Pantry
Family room
- Description: Basement Level Family Room(s): 1
- Level: Basement
Kitchen
- Description: Main Level Kitchen(s): 1
- Level: Main
Living room
- Description: Main Level Living Room(s): 1
- Level: Main
Heating
- Propane, Forced Air
Cooling
- Central Air
Appliances
- Included: Range/Oven, Dishwasher, Microwave, Gas Water Heater
- Laundry: In Basement
Features
- Vaulted Ceiling(s)
- Basement: Full,Egress Windows
- Has fireplace: No
Interior area
- Total structure area: 2,328
- Total interior livable area: 2,328 sqft
Property
Parking
- Total spaces: 2
- Parking features: Attached, RV Access/Parking, Driveway
- Attached garage spaces: 2
Features
- Fencing: Vinyl
Lot
- Size: 9,583 Square Feet
- Features: Low Traffic, Near Schools, Corner Lot, Sprinkler-Auto
- Topography: Level
Details
- Additional structures: Shed(s)
- Parcel number: RPRCHTS020400
- Zoning description: City Zoning: Residential,County Zoning: Residential Suburban
Construction
Type & style
- Home type: SingleFamily
- Architectural style: Ranch
- Property subtype: Single Family Residence
Materials
- Vinyl, Frame
- Foundation: Concrete Perimeter
- Roof: Architectural
Condition
- New construction: No
- Year built: 1993
Utilities & green energy
- Electric: Idaho Power
- Sewer: Public Sewer
- Water: Public
Community & HOA
Community
- Subdivision: Heights Sub
Location
- Region: Chubbuck
Financial & listing details
- Price per square foot: $163/sqft
- Tax assessed value: $331,041
- Annual tax amount: $2,052
- Date on market: 9/16/2026
- Listing terms: Cash,Conventional,FHA,VA Loan,IFHA
- Electric utility on property: Yes
Estimated market value
$385,400
$366,000 - $405,000
$2,465/mo
Price history
| Date | Event | Price |
|---|---|---|
| 10/3/2026 | Pending sale | $379,900$163/sqft |
Source:  PCTMLS #583661 Report a problem PCTMLS #583661 Report a problem | ||
| 9/28/2026 | Price change | $379,900-2.6%$163/sqft |
Source: PCTMLS #583661 Report a problem | ||
| 9/17/2026 | Listed for sale | $390,000$168/sqft |
Source: PCTMLS #583661 Report a problem | ||
Public tax history
| Year | Property taxes | Tax assessment |
|---|---|---|
| 2025 | $2,053 +2.3% | $331,041 +11.9% |
| 2024 | $2,007 +9.7% | $295,879 -10.1% |
| 2023 | $1,830 -30.2% | $328,980 -1.7% |
| 2022 | $2,622 +12.9% | $334,813 +27.5% |
| 2021 | $2,322 +19.6% | $262,527 +16.3% |
| 2020 | $1,941 +6.8% | $225,647 +21% |
| 2019 | $1,817 | $186,456 +26.8% |
| 2018 | $1,817 +11.5% | $147,034 |
| 2017 | $1,630 +2.3% | $147,034 |
| 2016 | $1,593 +0.2% | $147,034 |
| 2015 | $1,590 -1.9% | -- |
| 2012 | $1,621 +3.2% | $147,034 |
| 2011 | $1,571 -6% | -- |
| 2010 | $1,670 +10210% | -- |
| 2009 | $16 | $165,503 |
Find assessor info on the county website
Monthly payment
Est. payment
Payment breakdown
Explore the cost of this home by adjusting the details. Changes won't be saved.Climate risks
Neighborhood: 83202
Nearby schools
Schools provided by the listing agent
- Elementary: Chubbuck
- Middle: Hawthorne
- High: Pocatello
Source: PCTMLS. This data may not be complete. We recommend contacting the local school district to confirm school assignments for this home.

Similar homes
- $380,0005 bd3 ba2.4k sqft5150 Dorian St, Chubbuck, ID 83202For Sale
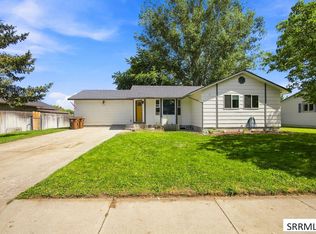 MLS ID #2188753, Brady Hastings, Real Broker LLC. SRMLS
 - $399,9005 bd3 ba1.8k sqft757 Natalie St, Chubbuck, ID 83202ACTIVE
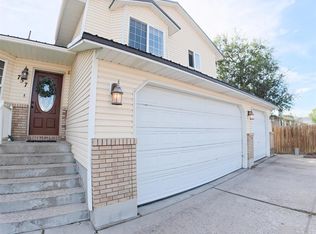 MLS ID #583766, Kassie Vincent, Premier Properties Real Estate Co.. PCTMLS
 - $420,0005 bd3 ba2.7k sqft5471 Jerry St, Chubbuck, ID 83202For Sale
 MLS ID #2189025, Anderson Hicks Group, Keller Williams Realty East Idaho. SRMLS
 - $418,9005 bd3 ba2.6k sqft4938 Freedom Ave, Chubbuck, ID 83202ACTIVE
 MLS ID #583162, Marek Davis, eXp Realty LLC. PCTMLS
