**GREAT HIGHLAND AREA LOCATION WITH A LARGE FENCED YARD AND WEST-FACING VIEWS!** This well-maintained 4-bedroom, 2-bath home is located in a quiet, low-traffic area of the popular Highland neighborhood. The spacious updated kitchen and dining area provide plenty of room for everyday living and entertaining, with kitchen appliances included. The updated bathroom features a tile shower surround and granite countertop. Enjoy year-round comfort with electric heat plus an energy-efficient mini-split system installed by the seller for both heating and air conditioning. The basement family room features a cozy wood-burning stove, creating a comfortable gathering space. Outside, the large fenced yard offers plenty of room for kids, pets, gardening, recreation, or entertaining. A large deck provides a great spot to relax and enjoy the beautiful western views and sunsets. Additional features include a 2-car garage, vinyl siding and windows, updated laundry area. A great opportunity to own a comfortable home in a desirable Highland location with space, views, a large yard, and plenty of practical updates.
Active
Price cut: $10K (9/28)
$339,900
1767 Dorset Ave, Pocatello, ID 83201
4beds
1,944sqft
Single Family Residence
Built in 1980
10,018 Square Feet Lot
$343,100 Zestimate®
$175/sqft
$-- HOA
What's special
Electric heatWest-facing viewsUpdated laundry areaVinyl siding and windowsKitchen appliances includedLarge fenced yard
- 52 days
- 719
- 92
Likely to sell faster than
Zillow last checked:
Listing updated:
Listed by:
Ryan Satterfield 208-232-1468,
Satterfield Realty and Development, Inc.
Source: PCTMLS,MLS#: 583550
Facts & features
Interior
Bedrooms & bathrooms
- Bedrooms: 4
- Bathrooms: 2
- Full bathrooms: 2
- Main level bathrooms: 1
- Main level bedrooms: 3
Family room
- Description: Main Level Family Room(s): 1,Basement Level Family Room(s): 1
- Level: Main,Basement
Kitchen
- Description: Main Level Kitchen(s): 1
- Level: Main
Heating
- Ceiling
Cooling
- Other
Appliances
- Included: Range/Oven, Refrigerator, Dishwasher, Microwave, Water Softener Owned
- Laundry: Lower Level
Features
- Basement: Partial
- Number of fireplaces: 1
- Fireplace features: Basement Level Type: Wood Stove
Interior area
- Total structure area: 1,944
- Total interior livable area: 1,944 sqft
Video & virtual tour
Property
Parking
- Total spaces: 3
- Parking features: Attached, Driveway
- Attached garage spaces: 3
Features
- Levels: Multi/Split
- Patio & porch: Deck
- Fencing: Wood
Lot
- Size: 10,018 Square Feet
- Features: Sprinkler-Auto, Established Lawn, Established Tree(s)
Details
- Parcel number: RPRPSR1004600
- Zoning description: City Zoning: Residential,County Zoning: Other/NA
Construction
Type & style
- Home type: SingleFamily
- Property subtype: Single Family Residence
Materials
- Brick, Vinyl, Frame
- Foundation: Concrete Perimeter
- Roof: Architectural
Condition
- New construction: No
- Year built: 1980
Utilities & green energy
- Electric: Idaho Power
- Sewer: Public Sewer
- Water: Public
Community & HOA
Community
- Subdivision: Surrey Ridge
Location
- Region: Pocatello
Financial & listing details
- Price per square foot: $175/sqft
- Tax assessed value: $294,337
- Annual tax amount: $1,643
- Date on market: 9/3/2026
- Listing terms: Cash,Conventional,FHA,VA Loan,IFHA
- Electric utility on property: Yes
Estimated market value
$343,100
$326,000 - $360,000
$1,826/mo
Price history
| Date | Event | Price |
|---|---|---|
| 9/28/2026 | Price change | $339,900-2.9%$175/sqft |
Source:  PCTMLS #583550 Report a problem | ||
| 9/3/2026 | Listed for sale | $349,900+89.1%$180/sqft |
Source: PCTMLS #583550 Report a problem | ||
| 8/24/2018 | Listing removed | $185,000$95/sqft |
Source: Keller Williams Realty East Idaho #560192 Report a problem | ||
| 7/8/2018 | Listed for sale | $185,000+21%$95/sqft |
Source: Keller Williams Realty East Idaho #560192 Report a problem | ||
| 9/17/2013 | Price change | $152,900-1.9%$79/sqft |
Source: Visual Tour #546689 Report a problem | ||
| 7/23/2013 | Listed for sale | $155,900$80/sqft |
Source: Visual Tour #546689 Report a problem | ||
Public tax history
| Year | Property taxes | Tax assessment |
|---|---|---|
| 2025 | $1,724 +4.9% | $294,337 +11.6% |
| 2024 | $1,644 +33.4% | $263,795 +1.5% |
| 2023 | $1,232 -41.7% | $259,789 -11.6% |
| 2022 | $2,114 +2.9% | $293,910 +30.9% |
| 2021 | $2,054 +4.3% | $224,450 +0% |
| 2020 | $1,969 -11.8% | $224,371 +4.5% |
| 2019 | $2,232 | $214,758 +24.7% |
| 2018 | $2,232 +16% | $172,156 +21% |
| 2017 | $1,924 +21.4% | $142,281 |
| 2016 | $1,585 +0.8% | $142,281 |
| 2015 | $1,572 -1% | -- |
| 2012 | $1,588 +9.7% | $142,281 |
| 2011 | $1,448 -6.2% | -- |
| 2010 | $1,544 +9958.1% | -- |
| 2009 | $15 | $152,594 |
Find assessor info on the county website
Monthly payment
Est. payment
Payment breakdown
Explore the cost of this home by adjusting the details. Changes won't be saved.Climate risks
Neighborhood: 83201
Nearby schools
Schools provided by the listing agent
- Elementary: Gate City
- Middle: Franklin
- High: Highland
Source: PCTMLS. This data may not be complete. We recommend contacting the local school district to confirm school assignments for this home.

Similar homes
- $329,9004 bd2 ba1.8k sqft1681 Saratoga St, Pocatello, ID 83201ACTIVE
 MLS ID #583882, Omar Perez, ReMax Country Real Estate. PCTMLS
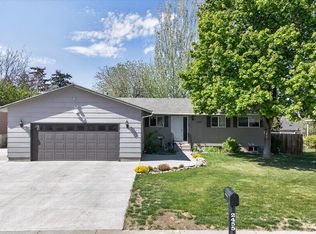
- $399,0005 bd2 ba2k sqft2455 Ada St, Pocatello, ID 83201ACTIVE
 MLS ID #583907, Emily Stark, Patriot Real Estate LLC. PCTMLS
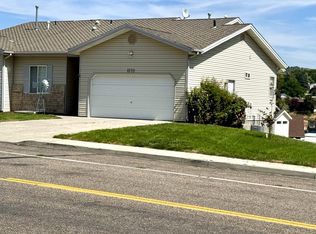
- $344,9004 bd3 ba2.7k sqft1570 Bench Rd, Pocatello, ID 83201ACTIVE
 MLS ID #583428, Nancy Hall, Homes of Idaho. PCTMLS
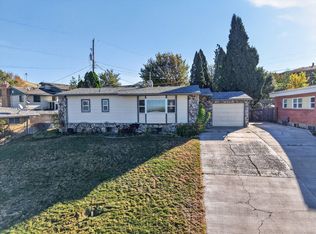
- $338,9004 bd2 ba1.9k sqft123 Jackson Pl, Pocatello, ID 83201ACTIVE
 MLS ID #583861, Jessica Blaser, ReMax Country Real Estate. PCTMLS
