Mailman Still Delivering! 385 Los Altos remodeled by local legend Brett @ M&M Contracting. Every corner! Greatroom and two additional family rooms. This is a true 5 bedroom. Every inch! New roof, windows (Pella), doors, Alder kitchen with granite, 2 new bathrooms, membrane roof, new "Trex" covered deck for year round enjoyment, repaired sewer line, new electrical panel, egress basement windows, gas heat, central air, sprinkler, fencing and small RV parking. Flooring done. Sewer done. Granite done. Front porch and back deck done. Painting done. Doors hung done. This gem could be buttoned up within one week. So hurry this beauty won't last long!
Active
Price cut: $10K (8/10)
$349,900
385 Los Altos Dr, Pocatello, ID 83201
5beds
2,163sqft
Single Family Residence
Built in 1959
8,276 Square Feet Lot
$347,100 Zestimate®
$162/sqft
$-- HOA
What's special
Small rv parkingNew roofEgress basement windowsCentral airGas heatAlder kitchen with granite
- 145 days
- 195
- 5
Zillow last checked:
Listing updated:
Listed by:
Joe Haber 208-681-4848,
ReMax Country Real Estate
Source: PCTMLS,MLS#: 582620
Facts & features
Interior
Bedrooms & bathrooms
- Bedrooms: 5
- Bathrooms: 2
- Full bathrooms: 2
- Main level bathrooms: 1
- Main level bedrooms: 2
Family room
- Description: Main Level Family Room(s): 2,Basement Level Family Room(s): 1
- Level: Main,Basement
Kitchen
- Description: Main Level Kitchen(s): 1
- Level: Main
Heating
- Natural Gas, Forced Air
Cooling
- Central Air
Appliances
- Included: Range/Oven, Refrigerator, Microwave
- Laundry: In Basement
Features
- Vaulted Ceiling(s)
- Flooring: Hardwood
- Basement: Partial
- Number of fireplaces: 1
- Fireplace features: Main Level Type: Open Hearth
Interior area
- Total structure area: 2,163
- Total interior livable area: 2,163 sqft
Property
Parking
- Total spaces: 1
- Parking features: Attached, Driveway
- Attached garage spaces: 1
Features
- Patio & porch: One
- Fencing: Full
Lot
- Size: 8,276 Square Feet
- Features: Low Traffic, Near Public Transit, Near University/College, Sprinkler-Auto
- Topography: Level
Details
- Additional structures: Shed(s)
- Parcel number: RPRPLAP002700
- Zoning description: City Zoning: Residential,County Zoning: Residential Suburban
Construction
Type & style
- Home type: SingleFamily
- Architectural style: Ranch
- Property subtype: Single Family Residence
Materials
- Brick
- Foundation: Concrete Perimeter
- Roof: Membrane
Condition
- New construction: No
- Year built: 1959
Utilities & green energy
- Electric: Idaho Power
- Sewer: Public Sewer
- Water: Public
Community & HOA
Community
- Subdivision: Los Altos Park
HOA
- Amenities included: None
Location
- Region: Pocatello
Financial & listing details
- Price per square foot: $162/sqft
- Tax assessed value: $287,601
- Annual tax amount: $1,555
- Date on market: 5/27/2026
- Listing terms: Cash,Conventional,FHA,VA Loan,IFHA
- Electric utility on property: Yes
Estimated market value
$347,100
$330,000 - $364,000
$2,174/mo
Price history
| Date | Event | Price |
|---|---|---|
| 8/10/2026 | Price change | $349,900-2.8%$162/sqft |
Source:  PCTMLS #582620 Report a problem PCTMLS #582620 Report a problem | ||
| 5/27/2026 | Listed for sale | $359,900$166/sqft |
Source: PCTMLS #582620 Report a problem | ||
Public tax history
| Year | Property taxes | Tax assessment |
|---|---|---|
| 2025 | $1,658 +6.6% | $287,601 +12.3% |
| 2024 | $1,556 +14.3% | $256,110 -6.7% |
| 2023 | $1,362 -28.8% | $274,572 -1.1% |
| 2022 | $1,913 +4.1% | $277,523 +28.8% |
| 2021 | $1,837 +57.6% | $215,480 +48.5% |
| 2020 | $1,166 -26.9% | $145,135 -10.8% |
| 2019 | $1,594 | $162,681 +22.3% |
| 2018 | $1,594 +6.6% | $132,964 |
| 2017 | $1,495 +0.8% | $132,964 |
| 2016 | $1,484 +0.8% | $132,964 |
| 2015 | $1,472 -1% | -- |
| 2012 | $1,486 +19.2% | $130,853 |
| 2011 | $1,247 -6.2% | -- |
| 2010 | $1,330 +9535.1% | -- |
| 2009 | $14 | $136,826 |
Find assessor info on the county website
Monthly payment
Est. payment
Payment breakdown
Explore the cost of this home by adjusting the details. Changes won't be saved.Climate risks
Neighborhood: 83201
Nearby schools
Schools provided by the listing agent
- Elementary: Tendoy
- Middle: Irving
- High: Century
Source: PCTMLS. This data may not be complete. We recommend contacting the local school district to confirm school assignments for this home.


Similar homes
- $338,9004 bd2 ba1.9k sqft123 Jackson Pl, Pocatello, ID 83201ACTIVE
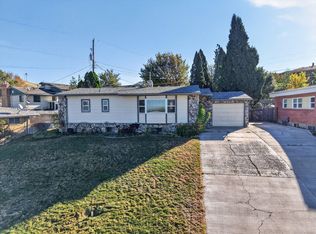 MLS ID #583861, Jessica Blaser, ReMax Country Real Estate. PCTMLS
 - $335,0003 bd2 ba1.7k sqft130 S 19th Ave, Pocatello, ID 83201ACTIVE
 MLS ID #583864, Dakota Morrison, Real Broker, LLC. PCTMLS
 - $345,0005 bd3 ba2.3k sqft3975 Henderson Ln, Pocatello, ID 83201For Sale
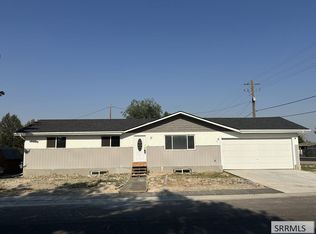 MLS ID #2189785, Greg Johnston, Premier Properties Real Estate Co.. SRMLS
 - $364,9004 bd3 ba2.2k sqft58 Colgate St, Pocatello, ID 83201ACTIVE
 MLS ID #583324, Robert Garvin, Assist 2 Sell Southeast Idaho Realty. PCTMLS
