Well maintained University area home w/5 BR, 2 BA, .37 AC & many updates including new roof (8/2026) installed by a professional roofer, garbage disposal installed by a licensed plumber, sewer scoped (7/2026) by a licensed plumber shows line is in good condition-cleaned, current inspection with Randy Stewart of Inspection Protection (all reports on file) and a list of additional updates in docs. Inviting covered front porch, perfect place to enjoy the peaceful tranquil setting & Mtn views. Bright LR w/fireplace insert surrounded by beautiful rock & large windows that let in the natural light. Enjoy the formal dining room perfect for large gathering, functional kitchen, w/a door to the back patio, ample cabinetry/cupboards & pantry makes preparing meals a breeze. Included on the main floor: sitting area, 3 BR's, totally remodeled BA & built-in cabinets/drawers in the hallway. The basement has a FR, storage closet, 2 BR's both w/ egress windows & totally remodeled BA, laundry room & utility room w/multiple storage shelves. Amazing fenced backyard w/raised garden beds, full sprinkler system, multiple fruit trees, perennials, patio, views & a stones throw from Bartz Field & ISU. Plus maintenance free siding and double drive through garage.
For sale
Price cut: $19K (7/9)
$410,000
27 Drake Ave, Pocatello, ID 83201
5beds
2,442sqft
Single Family Residence
Built in 1965
0.37 Acres Lot
$409,700 Zestimate®
$168/sqft
$-- HOA
What's special
Full sprinkler systemInviting covered front porchDouble drive through garageMaintenance free siding
- 122 days
- 532
- 38
Zillow last checked:
Listing updated:
Listed by:
Rose Stevens 208-251-1717,
Silvercreek Realty Group
Source: SRMLS,MLS#: 2186876
Facts & features
Interior
Bedrooms & bathrooms
- Bedrooms: 5
- Bathrooms: 2
- Full bathrooms: 2
- Main level bathrooms: 2
- Main level bedrooms: 3
Dining room
- Level: Main
Family room
- Level: Basement
Kitchen
- Level: Main
Living room
- Level: Main
Basement
- Area: 1101
Office
- Level: Main
Heating
- Natural Gas, Radiant, Cadet Style
Cooling
- Evaporative Cooling
Appliances
- Included: Dishwasher, Dryer, Disposal, Microwave, Electric Range, Refrigerator, Washer, Water Softener Owned, Plumbed For Water Softener
- Laundry: In Basement
Features
- New Paint-Partial, Breakfast Bar, Formal Dining Room, Pantry, Storage
- Flooring: Carpet, Laminate, New Floor Coverings-Partial, Tile
- Basement: Egress Windows,Finished,Full
- Number of fireplaces: 2
- Fireplace features: 2, Insert, Open Hearth, Wood Burning
Interior area
- Total structure area: 2,442
- Total interior livable area: 2,442 sqft
- Finished area above ground: 1,341
- Finished area below ground: 1,101
Video & virtual tour
Property
Parking
- Total spaces: 2
- Parking features: 2 Stalls, Attached, Garage Door Opener, Concrete
- Attached garage spaces: 2
- Has uncovered spaces: Yes
Features
- Levels: Two
- Stories: 2
- Patio & porch: 2, Covered, Patio, Porch
- Fencing: Chain Link,Full
- Has view: Yes
- View description: Mountain(s)
Lot
- Size: 0.37 Acres
- Features: Secluded, Interstate Exit/Access, Low Traffic, Near Mall/Shop, Near Park, Near Schools, Near University/College, Established Lawn, Many Trees, Flower Beds, Garden, Sprinkler-Auto
Details
- Additional structures: Shed(s)
- Parcel number: RPUNV001200
- Zoning description: Bannock-Residential Suburban
Construction
Type & style
- Home type: SingleFamily
- Property subtype: Single Family Residence
Materials
- Frame, Primary Exterior Material: Metal Siding
- Foundation: Concrete Perimeter
Condition
- Year built: 1965
Utilities & green energy
- Electric: Idaho Power
- Sewer: Public Sewer
- Water: Public
Community & HOA
Community
- Subdivision: University Vista-Ban
HOA
- Has HOA: No
- Services included: None
Location
- Region: Pocatello
Financial & listing details
- Price per square foot: $168/sqft
- Tax assessed value: $343,897
- Annual tax amount: $1,923
- Date on market: 6/6/2026
- Listing terms: Cash,Conventional,FHA,VA Loan
- Inclusions: Range/Oven, Refrigerator, Dishwasher, Microwave, Water Softener-Owned, Washer/Dryer
- Exclusions: Personal Property, Some Furnishings For Sale
Estimated market value
$409,700
$389,000 - $430,000
$2,135/mo
Price history
| Date | Event | Price |
|---|---|---|
| 7/26/2026 | Listed for sale | $410,000$168/sqft |
Source:  PCTMLS #582732 Report a problem PCTMLS #582732 Report a problem | ||
| 7/21/2026 | Pending sale | $410,000$168/sqft |
Source: PCTMLS #582732 Report a problem | ||
| 7/9/2026 | Price change | $410,000-4.4%$168/sqft |
Source: PCTMLS #582732 Report a problem | ||
| 6/23/2026 | Price change | $429,000-2.3%$176/sqft |
Source:  SRMLS #2186876 Report a problem SRMLS #2186876 Report a problem | ||
| 6/6/2026 | Listed for sale | $439,000+54.1%$180/sqft |
Source: PCTMLS #582732 Report a problem | ||
| 1/6/2021 | Listing removed | $284,900$117/sqft |
Source:  RE/MAX International #566620 Report a problem RE/MAX International #566620 Report a problem | ||
| 11/9/2020 | Pending sale | $284,900$117/sqft |
Source: RE/MAX Country Real Estate #566620 Report a problem | ||
| 11/4/2020 | Listed for sale | $284,900+5.6%$117/sqft |
Source: RE/MAX Country Real Estate #566620 Report a problem | ||
| 4/3/2020 | Listing removed | $269,900$111/sqft |
Source: RE/MAX Country Real Estate #564754 Report a problem | ||
| 4/2/2020 | Pending sale | $269,900$111/sqft |
Source: RE/MAX Country Real Estate #564754 Report a problem | ||
| 3/22/2020 | Listed for sale | $269,900+50.8%$111/sqft |
Source: RE/MAX Country Real Estate #564754 Report a problem | ||
| 7/31/2013 | Listing removed | $179,000$73/sqft |
Source: Owner Report a problem | ||
| 7/19/2013 | Price change | $179,000-3.2%$73/sqft |
Source: Owner Report a problem | ||
| 6/17/2013 | Listed for sale | $185,000$76/sqft |
Source: Owner Report a problem | ||
Public tax history
| Year | Property taxes | Tax assessment |
|---|---|---|
| 2025 | $2,214 +3.1% | $343,897 +11.8% |
| 2024 | $2,147 +16.3% | $307,583 -6.7% |
| 2023 | $1,846 -35.5% | $329,810 -7.2% |
| 2022 | $2,863 +23.2% | $355,253 +35.5% |
| 2021 | $2,324 +44.1% | $262,114 +30.1% |
| 2020 | $1,613 -21.8% | $201,422 -2.2% |
| 2019 | $2,062 | $205,865 +25.8% |
| 2018 | $2,062 +12.6% | $163,615 |
| 2017 | $1,831 +0.8% | $163,615 +3.9% |
| 2016 | $1,817 +4.7% | $157,419 |
| 2015 | $1,735 -1% | -- |
| 2012 | $1,752 +21.8% | $157,419 |
| 2011 | $1,439 -6.2% | -- |
| 2010 | $1,534 +9608.2% | -- |
| 2009 | $16 | $157,157 |
Find assessor info on the county website
Monthly payment
Est. payment
Payment breakdown
Explore the cost of this home by adjusting the details. Changes won't be saved.Climate risks
Neighborhood: 83201
Nearby schools
Schools provided by the listing agent
- Elementary: WASHINGTON ELEMENTARY
- Middle: FRANKLIN
- High: CENTURY 25HS
Source: SRMLS. This data may not be complete. We recommend contacting the local school district to confirm school assignments for this home.
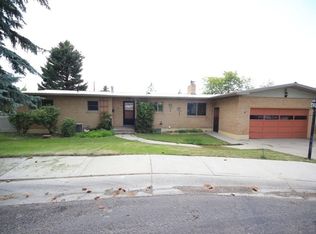

Similar homes
- $362,0005 bd3 ba2.3k sqft232 Pearl St, Pocatello, ID 83201ACTIVE
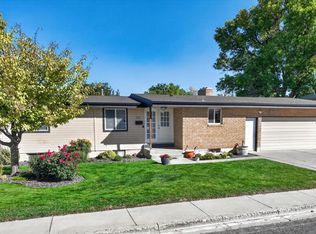 MLS ID #583760, Julia Mulkay, Keller Williams Realty East Idaho. PCTMLS
 - $419,0004 bd2 ba2.7k sqft848 E Bonneville St, Pocatello, ID 83201ACTIVE
 MLS ID #583023, Kenneth Swisher, ReMax Country Real Estate. PCTMLS
 - $430,0004 bd3 ba2.2k sqft1222 Wall St, Pocatello, ID 83201For Sale
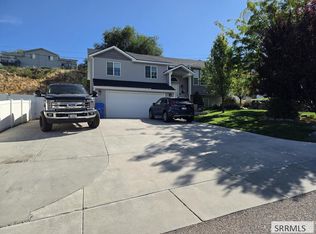 MLS ID #2189637, John Everett, Silvercreek Realty Group. SRMLS
 - $429,9004 bd3 ba2.5k sqft1445 Bluebell Cir, Pocatello, ID 83201For Sale
 MLS ID #2188342, Brady Hastings, Real Broker LLC. SRMLS
