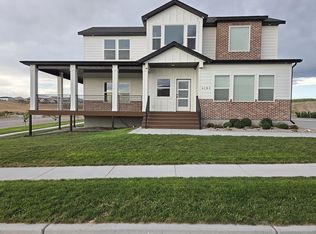
Welcome to this North Pocatello property offering the space, flexibility, and outbuildings that are hard to find. Situated on 1.38 acres, this 5-bedroom, 3-bath home features over 3,250 square feet with a functional floor plan designed for comfortable everyday living. The main level includes the primary suite along with additional bedrooms, while the finished basement provides additional living space, bedrooms, and storage. Outside, you'll find a detached 6-car garage, a large shop, and several additional outbuildings that provide excellent space for storage, livestock, equipment, or projects. Some of the outbuildings have power, adding even more flexibility for a variety of uses. The level acreage offers room for RV parking, a garden, animals, or simply enjoying the open space. Mature landscaping, automatic sprinklers, a private well, and septic complete the property. If you've been looking for a home with acreage, plenty of workspace, and the convenience of being just minutes from North Pocatello, this property checks all the boxes. Call the listing agent today to schedule your private showing.
Active
$695,000
13341 N Walton Rd, Chubbuck, ID 83202
5beds
3,258sqft
Single Family Residence
Built in 2001
1.38 Acres Lot
$696,400 Zestimate®
$213/sqft
$-- HOA
What's special
Large shopAutomatic sprinklersMature landscaping
- 47 days
- 382
- 14
Zillow last checked:
Listing updated:
Listed by:
Deborah Finlayson 208-547-7087,
ReMax Country Real Estate
Source: PCTMLS,MLS#: 583307
Facts & features
Interior
Bedrooms & bathrooms
- Bedrooms: 5
- Bathrooms: 3
- Full bathrooms: 3
- Main level bathrooms: 2
- Main level bedrooms: 3
Rooms
- Room types: Main Floor Family Room, Pantry
Family room
- Description: Basement Level Family Room(s): 1
- Level: Basement
Kitchen
- Description: Main Level Kitchen(s): 1
- Level: Main
Living room
- Description: Main Level Living Room(s): 1
- Level: Main
Heating
- Natural Gas, Forced Air
Cooling
- Central Air
Appliances
- Included: Range/Oven, Refrigerator, Dishwasher, Microwave, Gas Water Heater, Water Softener Owned
- Laundry: Main Level
Features
- Walk-In Closet(s), Vaulted Ceiling(s)
- Basement: Full
- Has fireplace: No
Interior area
- Total structure area: 3,258
- Total interior livable area: 3,258 sqft
Property
Parking
- Total spaces: 6
- Parking features: Detached, RV Access/Parking, Driveway
- Garage spaces: 6
Features
- Patio & porch: Covered Patio
- Fencing: Vinyl
Lot
- Size: 1.38 Acres
- Features: Low Traffic, Near Mall/Shopping, Near Park, Near Schools, Rural, Sprinkler-Auto, Established Lawn, Established Tree(s), Garden
- Topography: Level
Details
- Additional structures: Exterior Shop
- Parcel number: RPRRSCR002100
- Zoning description: City Zoning: Residential,County Zoning: Residential Rural
Construction
Type & style
- Home type: SingleFamily
- Architectural style: Ranch
- Property subtype: Single Family Residence
Materials
- Stone, Vinyl, Frame
- Foundation: Concrete Perimeter
- Roof: 3-Tab
Condition
- New construction: No
- Year built: 2001
Utilities & green energy
- Electric: Idaho Power
- Sewer: Private Septic
- Water: Well-Private
Community & HOA
Community
- Subdivision: Sunset Crest
Location
- Region: Chubbuck
Financial & listing details
- Price per square foot: $213/sqft
- Tax assessed value: $546,173
- Annual tax amount: $1,914
- Date on market: 8/7/2026
- Listing terms: Cash,Conventional,FHA,VA Loan,IFHA
- Electric utility on property: Yes
Estimated market value
$696,400
$662,000 - $731,000
$2,860/mo
Price history
| Date | Event | Price |
|---|---|---|
| 8/7/2026 | Listed for sale | $695,000-0.7%$213/sqft |
Source:  PCTMLS #583307 Report a problem PCTMLS #583307 Report a problem | ||
| 7/1/2026 | Listing removed | $700,000$215/sqft |
Source: PCTMLS #579263 Report a problem | ||
| 5/19/2026 | Price change | $700,000-3.4%$215/sqft |
Source: PCTMLS #579263 Report a problem | ||
| 8/3/2025 | Price change | $725,000-3.3%$223/sqft |
Source: PCTMLS #579263 Report a problem | ||
| 5/8/2025 | Listed for sale | $750,000$230/sqft |
Source: PCTMLS #579263 Report a problem | ||
Public tax history
| Year | Property taxes | Tax assessment |
|---|---|---|
| 2025 | $2,131 +10.4% | $546,173 +25.9% |
| 2024 | $1,930 +15.5% | $433,866 -4.6% |
| 2023 | $1,671 -27% | $454,719 +1% |
| 2022 | $2,287 -0.8% | $450,328 +25.4% |
| 2021 | $2,307 -19.3% | $359,205 -4.8% |
| 2020 | $2,860 -18.6% | $377,360 -5.8% |
| 2019 | $3,512 | $400,626 +27.5% |
| 2018 | $3,512 +40.1% | $314,118 +6.5% |
| 2017 | $2,507 +10% | $295,069 |
| 2016 | $2,280 -2.7% | $295,069 |
| 2015 | $2,344 -1.8% | -- |
| 2012 | $2,387 +42.8% | $283,223 |
| 2011 | $1,671 +2% | -- |
| 2010 | $1,639 +10086.9% | -- |
| 2009 | $16 | $245,842 |
Find assessor info on the county website
Monthly payment
Est. payment
Payment breakdown
Explore the cost of this home by adjusting the details. Changes won't be saved.Climate risks
Neighborhood: 83202
Nearby schools
Schools provided by the listing agent
- Elementary: Tyhee
- Middle: Alameda
- High: Highland
Source: PCTMLS. This data may not be complete. We recommend contacting the local school district to confirm school assignments for this home.
Similar homes
- $674,9996 bd3 ba3.5k sqft8625 N Parks Rd, Pocatello, ID 83201For Sale
 MLS ID #2189097, Amanda McFarland, Coldwell Banker Tomlinson. SRMLS
 - $747,0004 bd3 ba3.2k sqft33 Faulkners Loop, Pocatello, ID 83202ACTIVE
 MLS ID #583285, David White, Whitetail Properties Real Estate LLC. PCTMLS
 - $669,9004 bd3 ba3.3k sqft1408 Stoneridge Dr, Pocatello, ID 83201For Sale
 MLS ID #2188968, Rene' Evans, Idaho Rocky Mountain Real Estate. SRMLS
 - $599,9994 bd3 ba3.3k sqft6184 Rolling Hills Loop, Chubbuck, ID 83202For Sale By Owner