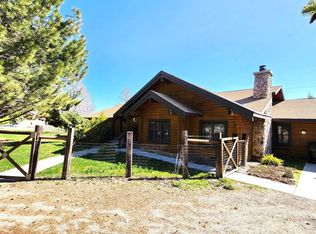
Experience the ultimate blend of country charm, luxury, and versatility on this extraordinary 4.28-acre estate. Tucked away at the end of a peaceful cul-de-sac with easy access to town, this one-of-a-kind property is designed for those seeking space to live, work, and entertain. The beautifully appointed 4,586 sq. ft. main residence offers 6 bedrooms, 3 bathrooms, and an inviting wraparound porch with stunning panoramic views. A fully insulated and heated 2,688 sq. ft. shop is built to impress, featuring 20-foot RV/semi pass-through doors, a shop bathroom, reinforced concrete floors, and a car lift that conveys. Above the shop, a private 2688 sq ft apartment with laundry, dual entrances, and a balcony provides the perfect setup for guests, extended family, or rental income. Additional amenities include a spacious 4-car garage/tack room, hay barn, loafing sheds, and 5 Fort Hall irrigation water shares. Recent improvements, including a metal roof, new HVAC (2022) updated electrical, solar panels, radon mitigation, new septic main, and sump pump, offer peace of mind for years to come. Whether you're envisioning an equestrian property, hobby farm, home-based business, or multigenerational retreat, this exceptional estate delivers an unmatched lifestyle with endless possibilities.
For sale
$915,000
12726 N Laramie Ln, Pocatello, ID 83202
6beds
4,586sqft
:
Get pre-qualified$5,693/mo
Single Family Residence
Built in 1990
4.28 Acres Lot
$-- Zestimate®
$200/sqft
$-- HOA
What's special
Hay barnShop bathroomInviting wraparound porchMetal roofLoafing shedsCar lift that conveysStunning panoramic views
- 31 days |
- 341 |
- 18 |
Zillow last checked:
Listing updated:
Listed by:
Andrea Chilton 208-403-3444,
eXp Realty LLC
Source: SRMLS,MLS#: 2187627
Facts & features
Interior
Bedrooms & bathrooms
- Bedrooms: 6
- Bathrooms: 5
- Full bathrooms: 4
- 1/2 bathrooms: 1
- Main level bathrooms: 1
- Main level bedrooms: 1
Rooms
- Room types: Additional Dwelling Unit
Family room
- Level: Upper
Kitchen
- Level: Main
Living room
- Level: Main
Basement
- Area: 1064
Office
- Level: Main
Heating
- Forced Air, See Remarks
Cooling
- Central Air
Appliances
- Included: Dishwasher, Electric Range, Refrigerator, Water Softener Owned
- Laundry: Main Level, Upper Level
Features
- New Paint-Partial, Walk-In Closet(s), 2nd Kitchen, Apartment, Main Floor Family Room, Master Bath, Mud Room, Storage, Workshop
- Flooring: Laminate, Other
- Basement: Partial,Unfinished
- Number of fireplaces: 1
- Fireplace features: 1, Wood Burning
Interior area
- Total structure area: 4,586
- Total interior livable area: 4,586 sqft
- Finished area above ground: 3,522
- Finished area below ground: 1,064
Property
Parking
- Total spaces: 5
- Parking features: 2 Stalls, 3 Stalls, Attached, Detached, Workshop in Garage, Gravel, RV Access/Parking
- Attached garage spaces: 5
- Has uncovered spaces: Yes
Features
- Levels: Two
- Stories: 2
- Patio & porch: 3+, Covered, Porch
- Fencing: Wood,Partial,Other
- Has view: Yes
- View description: Mountain(s), Valley
Lot
- Size: 4.28 Acres
- Features: Livestock Permitted, Cul-De-Sac, Secluded, Many Trees, Flower Beds
Details
- Additional structures: Barn(s), Corral/Stable, Outbuilding
- Parcel number: N/A
- Zoning description: Bannock-Agricultural
- Horses can be raised: Yes
- Horse amenities: Horse Facilities
Construction
Type & style
- Home type: SingleFamily
- Architectural style: Other
- Property subtype: Single Family Residence
Materials
- Frame, Primary Exterior Material: Metal Siding
- Foundation: Concrete Perimeter
- Roof: Metal
Condition
- Year built: 1990
Utilities & green energy
- Electric: Idaho Power
- Sewer: Private Sewer
- Water: Well
Community & HOA
Community
- Subdivision: Bonnie Gean Acres-Ban
HOA
- Has HOA: No
- Services included: None
Location
- Region: Pocatello
Financial & listing details
- Price per square foot: $200/sqft
- Tax assessed value: $833,365
- Annual tax amount: $3,947
- Date on market: 7/8/2026
- Listing terms: Cash,Conventional,FHA
- Inclusions: Shop Apartment Appliances, Shop Washer & Dryer, Shop Water Softener, Main House Kitchen Appliances, Shop Hydraulic Hoist, Solar Panels
- Exclusions: Horse Panels, Horse Walker, Dog Kennel Panels, Washer/Dryer (2), Farm Equipment, Daffodil Bulbs, Iris Bulbs, Nursery Trees (All Foliage And Plants Can Be Negotiated), Red Chicken Coop, Hay, And Personal Property.
Estimated market value
Not available
Estimated sales range
Not available
Not available
Price history
| Date | Event | Price |
|---|---|---|
| 7/8/2026 | Listed for sale | $915,000+3.4%$200/sqft |
Source:  SRMLS #2187627 Report a problem SRMLS #2187627 Report a problem | ||
| 2/24/2026 | Listing removed | $885,000$193/sqft |
Source:  PCTMLS #580748 Report a problem PCTMLS #580748 Report a problem | ||
| 11/6/2025 | Price change | $885,000-1.1%$193/sqft |
Source: PCTMLS #580748 Report a problem | ||
| 10/3/2025 | Listed for sale | $895,000-3.8%$195/sqft |
Source: PCTMLS #580748 Report a problem | ||
| 9/10/2025 | Listing removed | $929,900$203/sqft |
Source: SRMLS #2175980 Report a problem | ||
| 9/8/2025 | Price change | $929,900-7%$203/sqft |
Source: PCTMLS #579072 Report a problem | ||
| 4/25/2025 | Listed for sale | $999,900$218/sqft |
Source: PCTMLS #579072 Report a problem | ||
Public tax history
| Year | Property taxes | Tax assessment |
|---|---|---|
| 2025 | $3,550 -21.8% | $833,365 +12.9% |
| 2024 | $4,542 +40.8% | $738,140 -3.1% |
| 2023 | $3,226 +11.8% | $761,391 +0.8% |
| 2022 | $2,887 -3.2% | $755,613 +29.2% |
| 2021 | $2,981 +82.2% | $584,938 -27.6% |
| 2020 | $1,636 -18.7% | $807,558 +125.1% |
| 2019 | $2,012 | $358,802 +4.5% |
| 2018 | $2,012 -29.2% | $343,206 |
| 2017 | $2,843 +0.3% | $343,206 |
| 2016 | $2,833 -2.2% | $343,206 |
| 2015 | $2,898 +4.3% | -- |
| 2012 | $2,779 +15.3% | $315,586 |
| 2011 | $2,411 +1.6% | -- |
| 2010 | $2,374 +10011.2% | -- |
| 2009 | $23 | $312,351 |
Find assessor info on the county website
Monthly payment
Est. payment
Payment breakdown
Explore the cost of this home by adjusting the details. Changes won't be saved.Climate risks
Neighborhood: 83202
Nearby schools
GreatSchools rating
- 4/10Tyhee Elementary SchoolGrades: PK-5Distance: 1.9 mi
- 5/10Hawthorne Middle SchoolGrades: 6-8Distance: 4 mi
- 8/10Highland High SchoolGrades: 9-12Distance: 4.9 mi
Schools provided by the listing agent
- Elementary: TYHEE
- Middle: IRVING JR HIGH
- High: HIGHLAND
Source: SRMLS. This data may not be complete. We recommend contacting the local school district to confirm school assignments for this home.
- $113,704-- bd-- ba-- sqft12726 N Laramie Ln, Pocatello, ID 83202Off Market
- $607,1004 bd3 ba2.9k sqft12676 N Laramie Ln, Pocatello, ID 83202Off Market

- $--3 bd2 ba2.9k sqft12650 N Laramie Ln, Pocatello, ID 83202Sold
- $589,5004 bd3 ba2.9k sqft12675 N Laramie Ln, Chubbuck, ID 83202Off Market
- $58,445-- bd-- ba-- sqft12675 N Laramie Ln, Pocatello, ID 83202Off Market
- $480,2003 bd2 ba2.3k sqft12619 N Laramie Ln, Pocatello, ID 83202Off Market
- $658,3003 bd2 ba1.8k sqft12590 N Laramie Ln, Chubbuck, ID 83202Off Market
- $492,9004 bd2 ba2.6k sqft14806 W Saturn St, Pocatello, ID 83202Off Market
A local agent can set up tours, give advice and negotiate with sellers.
Similar homes
- $900,0004 bd3 ba3.2k sqft14793 W Reservation Rd, Pocatello, ID 83202For Sale
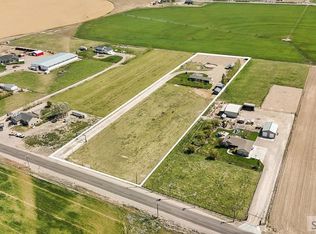 MLS ID #2186128, The Nelson Group, Keller Williams Realty East Idaho. SRMLS
 - $695,0005 bd3 ba3.2k sqft13341 N Walton Rd, Chubbuck, ID 83202ACTIVE
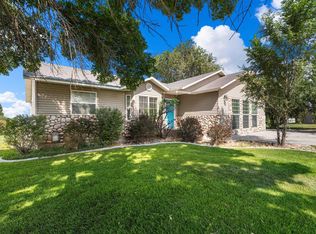 MLS ID #583307, Deborah Finlayson, ReMax Country Real Estate. PCTMLS
 - $799,0004 bd4 ba3.3k sqft13175 N Walton Rd, Pocatello, ID 83202ACTIVE
 MLS ID #583155, Brandon Des Fosses, Premier Properties Real Estate Co.. PCTMLS
 - $719,9007 bd3 ba3.8k sqft10869 N Cumberland Rd, Pocatello, ID 83202For Sale
 MLS ID #2187470, Darsi Johnson, RE/MAX Country Real Estate. SRMLS
 - $747,0004 bd3 ba3.2k sqft33 Faulkners Loop, Pocatello, ID 83202ACTIVEMLS ID #583285, David White, Whitetail Properties Real Estate LLC. PCTMLS
- $895,0005 bd3 ba3.8k sqft2049 Truckersville Rd, Pocatello, ID 83204ACTIVEMLS ID #583019, Kathy Everton, ReMax Country Real Estate. PCTMLS
- $1,194,0005 bd3 ba4.3k sqft11464 N Rio Vista Rd, Pocatello, ID 83202ACTIVEMLS ID #581310, Alisa Payne, Patriot Real Estate LLC. PCTMLS
- $735,9004 bd4 ba3.9k sqft13484 N Manning Ln, Pocatello, ID 83202For Sale By Owner
- $1,100,0006 bd5 ba5.8k sqft14928 Kensington Ln, Chubbuck, ID 83202ACTIVEMLS ID #582504, Brandon Des Fosses, Premier Properties Real Estate Co.. PCTMLS
- $729,0004 bd3 ba4.2k sqft14946 Hamilton Ln, Pocatello, ID 83202ACTIVEMLS ID #581531, Gina Call, ReMax Country Real Estate. PCTMLS
- $799,0004 bd3 ba3.6k sqft9416 Andee K Ln, Pocatello, ID 83204ACTIVEMLS ID #582438, Samantha Spencer, Idaho Rocky Mountain Real Estate. PCTMLS
- $759,9004 bd3 ba3.5k sqft11735 Westfield Ave, Pocatello, ID 83202For SaleMLS ID #2187149, Chris Robinson, RE/MAX Country Real Estate. SRMLS
- $599,9003 bd2 ba2.5k sqft1822 Cottage Ave, Pocatello, ID 83201For SaleMLS ID #2187884, Debbie Brooks, Silvercreek Realty Group. SRMLS
- $529,0006 bd3 ba2.7k sqft5085 Thurston St, Chubbuck, ID 83202ACTIVEMLS ID #583186, Cami Aguinaga, ReMax Country Real Estate. PCTMLS
- $699,0006 bd4 ba3.9k sqft560 Aurora Blvd, Chubbuck, ID 83202ACTIVEMLS ID #582625, Michael Heslop, Jupidoor. PCTMLS
- $659,0005 bd4 ba3.9k sqft2999 Clearwater St, Pocatello, ID 83201For Sale By Owner
- $864,9004 bd3 ba3.9k sqft1636 Surprise Valley Rd, Pocatello, ID 83201For SaleMLS ID #2187857, Isaac Mitchell, Patriot Real Estate, LLC. SRMLS
- $795,0005 bd3 ba4.2k sqft4210 Johnny Creek Rd, Pocatello, ID 83204ACTIVEMLS ID #581928, Scott Keller, ReMax Country Real Estate. PCTMLS
- $699,9996 bd3 ba3.5k sqft8625 N Parks Rd, Pocatello, ID 83201ACTIVEMLS ID #582838, Amanda McFarland, Coldwell Banker Tomlinson. PCTMLS
- $525,0006 bd3 ba3k sqft4909 Sabrina Dr, Chubbuck, ID 83202For SaleMLS ID #2187882, Sadi Richmond, Silvercreek Realty Group. SRMLS
