Parade of Homes showstopper with the kind of custom details you don’t find twice. This 6 bedroom, 4.5 bathroom luxury home was built to impress while still feeling livable and functional. From the stunning feature fireplace on the main floor and fireplace in the primary suite to the built-in safe, built-in bottle filler, drink fridge in the laundry room, a laundry room upstairs for easy convenience, and even a custom urinal detail, every inch was thoughtfully designed. The layout offers incredible space for both entertaining and everyday life with oversized rooms, a dedicated workout room, an epic kids’ hangout/play area, covered back patio, and fully fenced yard. A rare blend of luxury, personality, and comfort all wrapped into one unforgettable home.
Active
Price cut: $50K (7/7)
$1,100,000
14928 Kensington Ln, Chubbuck, ID 83202
6beds
5,833sqft
:
Get pre-qualified$6,697/mo
Single Family Residence
Built in 2023
0.49 Acres Lot
$-- Zestimate®
$189/sqft
$65/mo HOA
What's special
- 78 days |
- 342 |
- 6 |
Zillow last checked:
Listing updated:
Listed by:
Brandon Des Fosses 208-241-6205,
Premier Properties Real Estate Co.
Source: PCTMLS,MLS#: 582504
Facts & features
Interior
Bedrooms & bathrooms
- Bedrooms: 6
- Bathrooms: 5
- Full bathrooms: 4
- 1/2 bathrooms: 1
- Main level bathrooms: 2
- Main level bedrooms: 1
Rooms
- Room types: Den-Study/Office, Mud Room, Pantry
Heating
- Natural Gas, Forced Air
Cooling
- Central Air
Appliances
- Included: Range/Oven, Refrigerator, Dishwasher, Microwave, Gas Water Heater, Water Softener Owned
- Laundry: Main Level
Features
- Walk-In Closet(s)
- Basement: Full
- Has fireplace: No
Interior area
- Total structure area: 5,833
- Total interior livable area: 5,833 sqft
Video & virtual tour
Property
Parking
- Total spaces: 3
- Parking features: Attached, Driveway
- Attached garage spaces: 3
Features
- Levels: Three Or More
- Fencing: Vinyl
Lot
- Size: 0.49 Acres
- Features: Sprinkler System-Full
Details
- Parcel number: RPRRWE1001900
- Zoning description: City Zoning: Residential,County Zoning: Residential Suburban
Construction
Type & style
- Home type: SingleFamily
- Property subtype: Single Family Residence
Materials
- Metal, Frame
- Foundation: Concrete Perimeter
- Roof: Architectural
Condition
- New construction: No
- Year built: 2023
Utilities & green energy
- Electric: Idaho Power
- Sewer: Public Sewer
- Water: Public
Community & HOA
Community
- Subdivision: Westfield Estates Div 1
HOA
- Has HOA: Yes
- Amenities included: Common Area
- Services included: Irrigation Water
- HOA fee: $65 monthly
Location
- Region: Chubbuck
Financial & listing details
- Price per square foot: $189/sqft
- Tax assessed value: $932,217
- Annual tax amount: $4,656
- Date on market: 5/14/2026
- Listing terms: Cash,Conventional,FHA,VA Loan
- Electric utility on property: Yes
Estimated market value
Not available
Estimated sales range
Not available
$4,173/mo
Price history
| Date | Event | Price |
|---|---|---|
| 7/7/2026 | Price change | $1,100,000-4.3%$189/sqft |
Source:  PCTMLS #582504 Report a problem PCTMLS #582504 Report a problem | ||
| 6/15/2026 | Price change | $1,150,000-4.2%$197/sqft |
Source: PCTMLS #582504 Report a problem | ||
| 5/14/2026 | Listed for sale | $1,200,000$206/sqft |
Source: PCTMLS #582504 Report a problem | ||
Public tax history
| Year | Property taxes | Tax assessment |
|---|---|---|
| 2025 | $4,656 -5.2% | $932,217 +16.7% |
| 2024 | $4,910 +853.6% | $798,550 +839.5% |
| 2023 | $515 -39.9% | $85,000 -31.8% |
| 2022 | $857 +341.9% | $124,600 +54.8% |
| 2021 | $194 +6% | $80,500 +11.8% |
| 2020 | $183 | $72,000 |
Find assessor info on the county website
Monthly payment
Est. payment
Payment breakdown
Explore the cost of this home by adjusting the details. Changes won't be saved.Climate risks
Neighborhood: 83202
Nearby schools
GreatSchools rating
- 4/10Tyhee Elementary SchoolGrades: PK-5Distance: 2.6 mi
- 6/10Irving Middle SchoolGrades: 6-8Distance: 5.1 mi
- 7/10Pocatello High SchoolGrades: 9-12Distance: 5.5 mi
Schools provided by the listing agent
- Elementary: Tyhee
- Middle: Hawthorne
- High: Highland
Source: PCTMLS. This data may not be complete. We recommend contacting the local school district to confirm school assignments for this home.
- $607,0005 bd3 ba1.7k sqft14905 Kensington Ln, Pocatello, ID 83202Off Market
- $701,3006 bd3 ba2.8k sqft14890 Kensington Ln, Chubbuck, ID 83202Off Market
- $928,6005 bd4 ba4.2k sqft14917 Kensington Ln, Chubbuck, ID 83202Off Market
- $744,1006 bd3 ba3.7k sqft14879 Kensington Ln, Chubbuck, ID 83202Off Market
- $876,6116 bd5 ba4.9k sqft14929 Kensington Ln, Chubbuck, ID 83202Off Market
- $799,9506 bd3 ba3.5k sqft14860 Kensington Ln, Pocatello, ID 83202For Sale By Owner
- $763,9006 bd3 ba3.5k sqft14950 Kensington Ln, Chubbuck, ID 83202Off Market
- $578,5004 bd3 ba1.7k sqft14935 Kensington Ln, Chubbuck, ID 83202Off Market
A local agent can set up tours, give advice and negotiate with sellers.
Similar homes
- $1,194,0005 bd3 ba4.3k sqft11464 N Rio Vista Rd, Pocatello, ID 83202ACTIVE
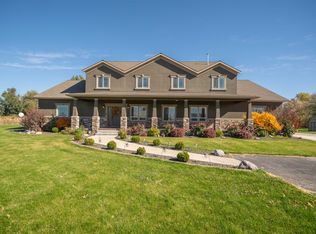 MLS ID #581310, Alisa Payne, Patriot Real Estate LLC. PCTMLS
 - $719,9007 bd3 ba3.8k sqft10869 N Cumberland Rd, Pocatello, ID 83202For Sale
 MLS ID #2187470, Darsi Johnson, RE/MAX Country Real Estate. SRMLS
 - $915,0006 bd5 ba4.5k sqft12726 N Laramie Ln, Pocatello, ID 83202For Sale
 MLS ID #2187627, Andrea Chilton, eXp Realty LLC. SRMLS
 - $729,0004 bd3 ba4.2k sqft14946 Hamilton Ln, Pocatello, ID 83202ACTIVE
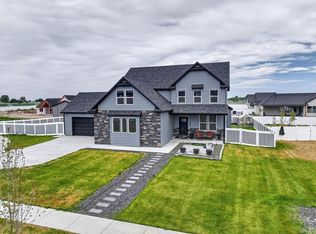 MLS ID #581531, Gina Call, ReMax Country Real Estate. PCTMLS
 - $799,0004 bd4 ba3.3k sqft13175 N Walton Rd, Pocatello, ID 83202ACTIVEMLS ID #583155, Brandon Des Fosses, Premier Properties Real Estate Co.. PCTMLS
- $1,390,0004 bd4 ba3.8k sqft11573 N Cumberland Rd, Pocatello, ID 83202For SaleMLS ID #2186766, Michael Wheelock, Premier Properties Real Estate Co.. SRMLS
- $979,9004 bd4 ba3k sqft14963 Westfield Ave, Pocatello, ID 83202For SaleMLS ID #2187147, Chris Robinson, RE/MAX Country Real Estate. SRMLS
- $900,0004 bd3 ba3.2k sqft14793 W Reservation Rd, Pocatello, ID 83202For SaleMLS ID #2186128, The Nelson Group, Keller Williams Realty East Idaho. SRMLS
- $759,9004 bd3 ba3.5k sqft11735 Westfield Ave, Pocatello, ID 83202For SaleMLS ID #2187149, Chris Robinson, RE/MAX Country Real Estate. SRMLS
- $749,9004 bd3 ba3.5k sqft11735 Devonshire Dr, Pocatello, ID 83202ACTIVEMLS ID #582256, Chris Robinson, ReMax Country Real Estate. PCTMLS
- $649,0004 bd3 ba3.3k sqft6184 Rolling Hills Loop, Chubbuck, ID 83202For Sale By Owner
- $650,0006 bd4 ba3.9k sqft1432 Kelly Ct, Pocatello, ID 83201ACTIVEMLS ID #583195, Cami Aguinaga, ReMax Country Real Estate. PCTMLS
- $799,9004 bd2 ba2.9k sqft14966 Westfield Ave, Pocatello, ID 83202For SaleMLS ID #2187148, Chris Robinson, RE/MAX Country Real Estate. SRMLS
- $699,0006 bd4 ba3.9k sqft560 Aurora Blvd, Chubbuck, ID 83202ACTIVEMLS ID #582625, Michael Heslop, Jupidoor. PCTMLS
- $569,0005 bd3 ba3.5k sqft5038 Cassie Dr, Chubbuck, ID 83202For SaleMLS ID #2186239, Gail Marie Bishard, Silvercreek Realty Group. SRMLS
- $929,0007 bd7 ba7.5k sqft1600 Surprise Valley Rd, Pocatello, ID 83201For SaleMLS ID #2186759, Jesse Crystal, NextHome Advantage Realty. SRMLS
- $585,0006 bd3 ba3k sqft1205 Angela St, Chubbuck, ID 83202For SaleMLS ID #2185796, Elizabeth Rutger, Keller Williams Realty East Idaho. SRMLS
- $864,9004 bd3 ba3.9k sqft1636 Surprise Valley Rd, Pocatello, ID 83201For SaleMLS ID #2187857, Isaac Mitchell, Patriot Real Estate, LLC. SRMLS
- $874,9006 bd3 ba4.2k sqft3296 Owyhee St, Pocatello, ID 83201ACTIVEMLS ID #581726, Ryan Satterfield, Satterfield Realty and Development, Inc.. PCTMLS
- $594,9005 bd3 ba3.1k sqft1070 Patriot St, Chubbuck, ID 83202ACTIVEMLS ID #582506, Kristy Jensen, Sweet Group Realty. PCTMLS
