This beautifully designed 5-bedroom, 3-bath home offers comfort, style, and functionality throughout. Built in 2019 and situated on a desirable corner lot, the home features a bright and inviting open floor plan, a spacious living room with a cozy gas fireplace, and a stunning custom kitchen complete with high-end stainless steel appliances, a walk-in pantry, and a large breakfast island perfect for entertaining.The main-floor primary suite includes a walk-in closet and a private en-suite bathroom for added convenience. Downstairs, the basement offers two additional bedrooms, a full bathroom, and ample storage space, with additional unfinished areas ready to be customized to fit your needs. Additional highlights include gas heat, central air conditioning, a full sprinkler system, a fully vinyl-fenced backyard with a storage shed, and an oversized 3-car attached garage.
Active
Price cut: $10.9K (7/15)
$569,000
5038 Cassie Dr, Chubbuck, ID 83202
5beds
3,500sqft
:
Get pre-qualified$3,579/mo
Single Family Residence
Built in 2019
0.3 Acres Lot
$568,700 Zestimate®
$163/sqft
$-- HOA
What's special
- 94 days |
- 383 |
- 14 |
Zillow last checked:
Listing updated:
Listed by:
Anthony Line 208-241-0477,
Silvercreek Realty Group
Source: PCTMLS,MLS#: 582451
Facts & features
Interior
Bedrooms & bathrooms
- Bedrooms: 5
- Bathrooms: 3
- Full bathrooms: 3
- Main level bathrooms: 2
- Main level bedrooms: 3
Rooms
- Room types: Formal Dining Room, Mud Room, Pantry
Dining room
- Description: Main Level Dining Room(s): 1
- Level: Main
Kitchen
- Description: Main Level Kitchen(s): 1
- Level: Main
Living room
- Description: Main Level Living Room(s): 1
- Level: Main
Heating
- Natural Gas, Forced Air
Cooling
- Central Air
Appliances
- Included: Range/Oven, Refrigerator, Dishwasher, Microwave
- Laundry: Main Level
Features
- Walk-In Closet(s), Vaulted Ceiling(s)
- Flooring: Hardwood
- Basement: Full,Partially Finished,Daylight Windows
- Number of fireplaces: 1
- Fireplace features: Main Level Type: Gas
Interior area
- Total structure area: 3,500
- Total interior livable area: 3,500 sqft
Property
Parking
- Total spaces: 3
- Parking features: Attached, Driveway
- Attached garage spaces: 3
Features
- Patio & porch: One, Patio
- Fencing: Vinyl
Lot
- Size: 0.3 Acres
- Features: Low Traffic, Near Park, Corner Lot
- Topography: Level
Details
- Additional structures: Shed(s)
- Parcel number: RPRCSU9000500
- Zoning description: City Zoning: Residential,County Zoning: Residential Suburban
Construction
Type & style
- Home type: SingleFamily
- Architectural style: Ranch
- Property subtype: Single Family Residence
Materials
- Stone, Vinyl, Frame
- Foundation: Concrete Perimeter
- Roof: Architectural
Condition
- New construction: No
- Year built: 2019
Utilities & green energy
- Electric: Idaho Power, Circuit Breakers
- Sewer: Public Sewer
- Water: Public
Community & HOA
Community
- Subdivision: Sunset West
Location
- Region: Chubbuck
Financial & listing details
- Price per square foot: $163/sqft
- Tax assessed value: $503,812
- Annual tax amount: $3,903
- Date on market: 5/9/2026
- Listing terms: Cash,Conventional,FHA,VA Loan
- Electric utility on property: Yes
Estimated market value
$568,700
$540,000 - $597,000
$3,367/mo
Price history
| Date | Event | Price |
|---|---|---|
| 7/15/2026 | Price change | $569,000-1.9%$163/sqft |
Source:  PCTMLS #582451 Report a problem PCTMLS #582451 Report a problem | ||
| 6/22/2026 | Price change | $579,900-0.9%$166/sqft |
Source:  SRMLS #2186239 Report a problem SRMLS #2186239 Report a problem | ||
| 6/2/2026 | Price change | $584,900-0.8%$167/sqft |
Source: SRMLS #2186239 Report a problem | ||
| 5/9/2026 | Listed for sale | $589,900+5.3%$169/sqft |
Source: PCTMLS #582451 Report a problem | ||
| 7/31/2025 | Sold | -- |
Source: Agent Provided Report a problem | ||
| 7/4/2025 | Pending sale | $560,000$160/sqft |
Source: PCTMLS #579604 Report a problem | ||
| 6/27/2025 | Price change | $560,000-1.8%$160/sqft |
Source: PCTMLS #579604 Report a problem | ||
| 6/17/2025 | Price change | $570,000-2.6%$163/sqft |
Source: PCTMLS #579604 Report a problem | ||
| 6/7/2025 | Listed for sale | $585,000$167/sqft |
Source: PCTMLS #579604 Report a problem | ||
Public tax history
| Year | Property taxes | Tax assessment |
|---|---|---|
| 2025 | $3,732 -4.4% | $503,812 +9.2% |
| 2024 | $3,903 +23.3% | $461,426 -4.3% |
| 2023 | $3,164 -30.9% | $481,955 -2.6% |
| 2022 | $4,581 +4.9% | $494,594 +28.1% |
| 2021 | $4,366 +298.2% | $386,221 +11.9% |
| 2020 | $1,096 +296.9% | $345,029 +495.3% |
| 2019 | $276 | $57,960 +38% |
| 2018 | $276 +21.7% | $42,000 |
| 2017 | $227 | $42,000 |
Find assessor info on the county website
Monthly payment
Est. payment
Payment breakdown
Explore the cost of this home by adjusting the details. Changes won't be saved.Climate risks
Neighborhood: 83202
Nearby schools
GreatSchools rating
- 4/10Tyhee Elementary SchoolGrades: PK-5Distance: 2.2 mi
- 6/10Irving Middle SchoolGrades: 6-8Distance: 4.6 mi
- 7/10Pocatello High SchoolGrades: 9-12Distance: 4.9 mi
Schools provided by the listing agent
- Elementary: Tyhee
- Middle: Hawthorne
- High: Pocatello
Source: PCTMLS. This data may not be complete. We recommend contacting the local school district to confirm school assignments for this home.
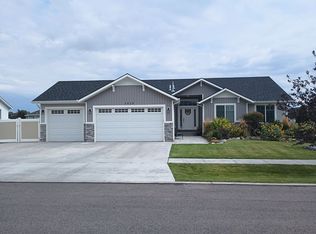
- $588,8006 bd3 ba3.5k sqft5026 Cassie Dr, Chubbuck, ID 83202Off Market
- $474,6003 bd2 ba1.7k sqft5041 Jasmine Dr, Chubbuck, ID 83202Off Market
- $568,2003 bd2 ba3.2k sqft5031 Jasmine Dr, Chubbuck, ID 83202Off Market
- $506,8003 bd2 ba3k sqft5045 Cassie Dr, Chubbuck, ID 83202Off Market
- $588,5006 bd3 ba3.6k sqft5018 Cassie Dr, Chubbuck, ID 83202Off Market
- $543,6005 bd3 ba3.3k sqft5021 Jasmine Dr, Chubbuck, ID 83202Off Market
- $498,7003 bd2 ba1.8k sqft5025 Cassie Dr, Chubbuck, ID 83202Off Market
- $467,3003 bd2 ba3.1k sqft5025 Cassie Dr, Pocatello, ID 83202Off Market
A local agent can set up tours, give advice and negotiate with sellers.
Similar homes
- $529,0006 bd3 ba2.7k sqft5085 Thurston St, Chubbuck, ID 83202ACTIVE
 MLS ID #583186, Cami Aguinaga, ReMax Country Real Estate. PCTMLS
 - $499,9996 bd3 ba3k sqft4909 Sabrina Dr, Chubbuck, ID 83202For Sale
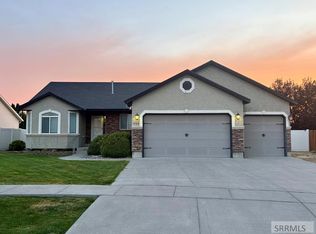 MLS ID #2187882, Sadi Richmond, Silvercreek Realty Group. SRMLS
 - $475,0005 bd3 ba2.7k sqft1561 Petersburg Dr, Chubbuck, ID 83202ACTIVE
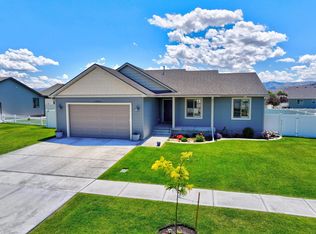 MLS ID #582986, Amanda McFarland, Coldwell Banker Tomlinson. PCTMLS
 - $585,0006 bd3 ba3k sqft1205 Angela St, Chubbuck, ID 83202For Sale
 MLS ID #2185796, Elizabeth Rutger, Keller Williams Realty East Idaho. SRMLS
 - $487,0006 bd3 ba2.7k sqft5097 Camden St, Chubbuck, ID 83202For SaleMLS ID #2185085, Mikayla Ewing, Silvercreek Realty Group. SRMLS
- $594,9005 bd3 ba3.1k sqft1070 Patriot St, Chubbuck, ID 83202ACTIVEMLS ID #582506, Kristy Jensen, Sweet Group Realty. PCTMLS
- $499,9005 bd3 ba3k sqft4542 Independence Ave, Chubbuck, ID 83202For SaleMLS ID #2187377, Sadi Richmond, Silvercreek Realty Group. SRMLS
- $436,9005 bd3 ba2.8k sqft(Undisclosed Address), Chubbuck, ID 83202ACTIVEMLS ID #583159, Audra Kissel, Silvercreek Realty Group. PCTMLS
- $419,9005 bd3 ba2.4k sqft4543 Hershey Loop, Chubbuck, ID 83202For SaleMLS ID #2188299, Helen Misner, RE/MAX Country Real Estate. SRMLS
- $489,0004 bd3 ba3.2k sqft1027 Pinewood St, Chubbuck, ID 83202For SaleMLS ID #2187878, Anna Dahl, Keller Williams Realty East Idaho. SRMLS
- $719,9007 bd3 ba3.8k sqft10869 N Cumberland Rd, Pocatello, ID 83202For SaleMLS ID #2187470, Darsi Johnson, RE/MAX Country Real Estate. SRMLS
- $418,9005 bd3 ba2.6k sqft4938 Freedom Ave, Chubbuck, ID 83202ACTIVEMLS ID #583162, Marek Davis, eXp Realty LLC. PCTMLS
- $420,0005 bd3 ba2.6k sqft5471 Jerry St, Chubbuck, ID 83202ACTIVEMLS ID #582545, Roger Lowe, Lowes Flat Fee Realty A Homezu Partner. PCTMLS
- $467,5005 bd3 ba3.2k sqft776 Mountain Park Rd, Chubbuck, ID 83202ACTIVEMLS ID #582325, Danny Gandy, Silvercreek Realty Group. PCTMLS
- $549,9905 bd4 ba3.1k sqft636 Gary St, Pocatello, ID 83201For SaleMLS ID #2188239, Camille Thomas, Silvercreek Realty Group. SRMLS
- $580,0004 bd4 ba2.9k sqft372 Andesite Dr, Pocatello, ID 83201For SaleMLS ID #2186805, Jan Thomas, Keller Williams Realty East Idaho. SRMLS
- $434,9006 bd3 ba2.6k sqft934 Margaret St, Chubbuck, ID 83202ACTIVEMLS ID #582024, Barbara Wilmot, ReMax Country Real Estate. PCTMLS
- $480,0005 bd3 ba2.8k sqft4463 Teewinot St, Chubbuck, ID 83202For SaleMLS ID #2187500, Joe Kohler, Real Broker LLC. SRMLS
- $425,0003 bd2 ba1.7k sqft1296 Angela St, Chubbuck, ID 83202For SaleMLS ID #2187156, John Adams, Gate City Real Estate. SRMLS
- $565,0005 bd3 ba3.6k sqft2641 Hillview Dr, Pocatello, ID 83201ACTIVEMLS ID #582753, Weston Dykman, Real Broker, LLC. PCTMLS
