*Affordable luxury* Find your new address here in this EXTREMELY well-kept home in desirable Chubbuck neighborhood. The free-flow layout captivates it's style and inviting ambiance. Living, loving and baking comes naturally in this spacious gourmet kitchen. The primary ensuite elevates in class with it's stylish design, incorporating double sinks, a jetted, soaking tub, separate walk-in shower and 2 separate walk-in closets all coming together to create a space that is inspiring and calming for spa-level relaxation at home. The same might be said for the rare, oversized and inviting downstairs bathroom with dual sinks. Get the best of both worlds - move-in ready and opportunity to build equity by finishing 6th bedroom downstairs. Enjoy amenities of walking path and park directly through back yard gate with no rules or fees of a homeowner's association. Included with this beautiful home is a top of the line water softening system and reverse osmosis water filtration system along with a BRAND NEW ROOF completed in December 2025! What a VALUE and peace of mind! Come take a tour today!
Active
$436,900
Chubbuck, ID 83202
5beds
2,860sqft
:
Get pre-qualified$2,776/mo
Single Family Residence
Built in 2003
6,969 Square Feet Lot
$445,300 Zestimate®
$153/sqft
$-- HOA
What's special
Free-flow layoutStylish designSeparate walk-in showerPrimary ensuiteDouble sinksJetted soaking tubDual sinks
- 5 days |
- 270 |
- 15 |
Likely to sell faster than
Zillow last checked:
Listing updated:
Listed by:
Audra Kissel 208-251-0839,
Silvercreek Realty Group
Source: PCTMLS,MLS#: 583159
Facts & features
Interior
Bedrooms & bathrooms
- Bedrooms: 5
- Bathrooms: 3
- Full bathrooms: 3
- Main level bathrooms: 2
- Main level bedrooms: 3
Rooms
- Room types: Pantry
Family room
- Description: Basement Level Family Room(s): 1
- Level: Basement
Heating
- Natural Gas, Forced Air
Cooling
- Central Air
Appliances
- Included: Range/Oven, Refrigerator, Dishwasher, Microwave, Gas Water Heater, Water Softener Owned
- Laundry: Main Level
Features
- Walk-In Closet(s)
- Basement: Full
- Number of fireplaces: 1
- Fireplace features: Basement Level Type: Gas
Interior area
- Total structure area: 2,860
- Total interior livable area: 2,860 sqft
Property
Parking
- Total spaces: 2
- Parking features: Attached, RV Access/Parking, Driveway
- Attached garage spaces: 2
Features
- Patio & porch: One, Covered Deck
- Fencing: Vinyl
Lot
- Size: 6,969 Square Feet
- Features: Low Traffic, Near Park, Sprinkler-Auto, Sprinkler System-Full
- Topography: Level
Details
- Zoning description: City Zoning: Residential,County Zoning: Residential Suburban
Construction
Type & style
- Home type: SingleFamily
- Architectural style: Ranch
- Property subtype: Single Family Residence
Materials
- Stone, Stucco, Vinyl, Frame
- Foundation: Concrete Perimeter
- Roof: Architectural
Condition
- New construction: No
- Year built: 2003
Utilities & green energy
- Sewer: Public Sewer
- Water: Public
Community & HOA
Community
- Subdivision: Park Meadows Sub
Location
- Region: Chubbuck
Financial & listing details
- Price per square foot: $153/sqft
- Annual tax amount: $3,145
- Date on market: 7/21/2026
- Listing terms: Cash,Conventional,FHA,VA Loan,IFHA
Estimated market value
$445,300
$423,000 - $468,000
$2,440/mo
Price history
| Date | Event | Price |
|---|---|---|
| 7/22/2026 | Listed for sale | $436,900+26.6%$153/sqft |
Source:  PCTMLS #583159 Report a problem PCTMLS #583159 Report a problem | ||
| 4/1/2021 | Listing removed | -- |
Source:  Keller Williams Report a problem Keller Williams Report a problem | ||
| 3/16/2021 | Listed for sale | $345,000$121/sqft |
Source: Keller Williams #567016 Report a problem | ||
| 2/14/2021 | Pending sale | $345,000$121/sqft |
Source: Keller Williams Realty East Idaho #567016 Report a problem | ||
| 1/24/2021 | Listed for sale | $345,000+22%$121/sqft |
Source: Keller Williams Realty East Idaho #567016 Report a problem | ||
| 9/14/2020 | Listing removed | $282,900$99/sqft |
Source: Silvercreek Realty Group #2132206 Report a problem | ||
| 9/11/2020 | Listed for sale | $282,900$99/sqft |
Source: Silvercreek Realty Group #2132206 Report a problem | ||
Public tax history
| Year | Property taxes | Tax assessment |
|---|---|---|
| 2025 | $3,145 -4% | $443,424 +9% |
| 2024 | $3,276 +15.7% | $406,652 -8.4% |
| 2023 | $2,831 -25.5% | $443,753 +3% |
| 2022 | $3,802 +7.5% | $431,015 +28.2% |
| 2021 | $3,538 +16.4% | $336,091 +12.7% |
| 2020 | $3,040 +17.3% | $298,222 +27.5% |
| 2019 | $2,591 | $233,865 +22.8% |
| 2018 | $2,591 +23.5% | $190,388 |
| 2017 | $2,098 +2.3% | $190,388 |
| 2016 | $2,051 -0.3% | $190,388 |
| 2015 | $2,057 -6.8% | -- |
| 2012 | $2,208 -3.4% | $207,578 |
| 2011 | $2,285 +7% | -- |
| 2010 | $2,137 +10466.9% | -- |
| 2009 | $20 | $207,578 |
Monthly payment
Est. payment
Payment breakdown
Explore the cost of this home by adjusting the details. Changes won't be saved.Climate risks
Neighborhood: 83202
Nearby schools
GreatSchools rating
- 7/10Chubbuck Elementary SchoolGrades: PK-5Distance: 0.7 mi
- 5/10Hawthorne Middle SchoolGrades: 6-8Distance: 1.9 mi
- 7/10Pocatello High SchoolGrades: 9-12Distance: 4.3 mi
Schools provided by the listing agent
- Elementary: Chubbuck
- Middle: Hawthorne
- High: Pocatello
Source: PCTMLS. This data may not be complete. We recommend contacting the local school district to confirm school assignments for this home.
- $368,8003 bd2 ba1.3k sqft1023 Margaret St, Chubbuck, ID 83202Off Market
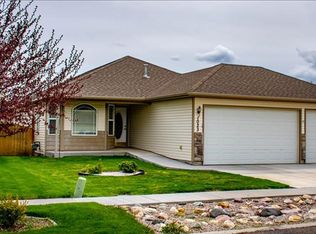
- $464,9005 bd3 ba2.9k sqft1003 Margaret St, Chubbuck, ID 83202Off Market
- $--5 bd3 ba2.7k sqft1033 Margaret St, Chubbuck, ID 83202Sold
- $453,4005 bd4 ba2.2k sqft993 Margaret St, Chubbuck, ID 83202Off Market
- $454,7006 bd3 ba2.5k sqft992 Homerun St, Chubbuck, ID 83202Off Market
- $419,5004 bd3 ba2.3k sqft1014 Margaret St, Chubbuck, ID 83202Off Market
- $433,4006 bd3 ba2.8k sqft1022 Margaret St, Chubbuck, ID 83202Off Market
- $426,2003 bd2 ba2.8k sqft1004 Margaret St, Chubbuck, ID 83202Off Market
- $449,3005 bd3 ba2.8k sqft982 Homerun St, Chubbuck, ID 83202Off Market
A local agent can set up tours, give advice and negotiate with sellers.
Similar homes
- $425,0005 bd3 ba2.6k sqft4938 Freedom Ave, Chubbuck, ID 83202ACTIVE
 MLS ID #583162, Marek Davis, eXp Realty LLC. PCTMLS
 - $434,9006 bd3 ba2.6k sqft934 Margaret St, Chubbuck, ID 83202ACTIVE
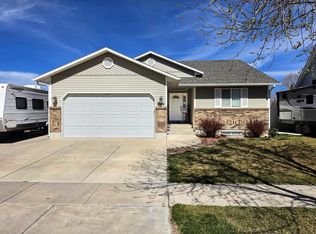 MLS ID #582024, Barbara Wilmot, ReMax Country Real Estate. PCTMLS
 - $432,0007 bd3 ba2.8k sqft964 Margaret St, Chubbuck, ID 83202ACTIVE
 MLS ID #582815, Brandon Des Fosses, Premier Properties Real Estate Co.. PCTMLS
 - $458,0005 bd4 ba3k sqft4738 Revolution Rd, Chubbuck, ID 83202ACTIVE
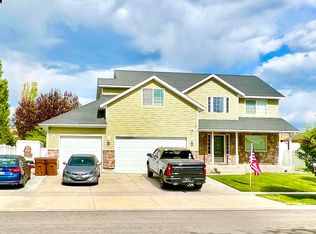 MLS ID #583041, Myndee Wells, Silvercreek Realty Group. PCTMLS
 - $420,0005 bd3 ba2.6k sqft5471 Jerry St, Chubbuck, ID 83202ACTIVEMLS ID #582545, Roger Lowe, Lowes Flat Fee Realty A Homezu Partner. PCTMLS
- $525,0006 bd3 ba3k sqft4909 Sabrina Dr, Chubbuck, ID 83202For SaleMLS ID #2187882, Sadi Richmond, Silvercreek Realty Group. SRMLS
- $499,9005 bd3 ba3k sqft4542 Independence Ave, Chubbuck, ID 83202For SaleMLS ID #2187377, Sadi Richmond, Silvercreek Realty Group. SRMLS
- $475,0005 bd3 ba2.7k sqft1561 Petersburg Dr, Chubbuck, ID 83202ACTIVEMLS ID #582986, Amanda McFarland, Coldwell Banker Tomlinson. PCTMLS
- $507,5006 bd3 ba3k sqft4902 Jake Ave, Chubbuck, ID 83202ACTIVEMLS ID #582475, Emily Stark, Patriot Real Estate LLC. PCTMLS
- $410,0006 bd3 ba3.2k sqft1283 Wright Ave, Pocatello, ID 83202ACTIVEMLS ID #582830, Greg Johnston, Premier Properties Real Estate Co.. PCTMLS
- $467,5005 bd3 ba3.2k sqft776 Mountain Park Rd, Chubbuck, ID 83202ACTIVEMLS ID #582325, Danny Gandy, Silvercreek Realty Group. PCTMLS
- $499,0005 bd3 ba3.1k sqft841 McKay St, Pocatello, ID 83202ACTIVEMLS ID #582132, Chris Robinson, ReMax Country Real Estate. PCTMLS
- $496,0006 bd3 ba2.7k sqft5097 Camden St, Chubbuck, ID 83202For SaleMLS ID #2185085, Mikayla Ewing, Silvercreek Realty Group. SRMLS
- $400,0004 bd3 ba2.1k sqft4608 Mountain Park Rd, Chubbuck, ID 83202ACTIVEMLS ID #582992, Kelly Cammack, Premier Properties Real Estate Co.. PCTMLS
- $399,9003 bd3 ba1.8k sqft4565 Sarah Loop, Chubbuck, ID 83202ACTIVEMLS ID #582007, Marek Davis, eXp Realty LLC. PCTMLS
- $345,0005 bd2 ba1.8k sqft4575 Sawtooth St, Chubbuck, ID 83202ACTIVEMLS ID #582418, Rebecca Anderson, Evolv Brokerage. PCTMLS
- $374,9005 bd3 ba2.3k sqft3975 Henderson Ln, Pocatello, ID 83202ACTIVEMLS ID #582030, Greg Johnston, Premier Properties Real Estate Co.. PCTMLS
- $465,0004 bd2 ba1.6k sqft367 Chesapeake Ave, Chubbuck, ID 83202ACTIVEMLS ID #582634, Lisa Jenkins, Gate City Real Estate. PCTMLS
- $399,9004 bd2 ba1.8k sqft13681 N Yellowstone Hwy, Pocatello, ID 83202For SaleMLS ID #2187841, Zachary Davis, Silvercreek Realty Group. SRMLS
- $559,9005 bd4 ba2.5k sqft12700 Preakness Cir, Chubbuck, ID 83202ACTIVEMLS ID #582930, Jim Schatz, Premier Properties Real Estate Co.. PCTMLS
