Beautifully Updated Home on more than 1 Acre. 3 Full Bedrooms-3.5 Bathrooms and *New Kitchen Appliances *New Counter Tops and *New Sink. Beautifully Updated Master Bathroom! Security System, Furnace Air Filtration system Fruit Trees, Garden Space Galore, fully fenced backyard and Quiet Country Living at is Finest. You can have Horses, Chickens and Much more. RV Parking! Plenty of Room to build a shop.
Und cont w/cntg-sell home
$559,900
12700 Preakness Cir, Chubbuck, ID 83202
5beds
2,588sqft
Single Family Residence
Built in 1997
1.11 Acres Lot
$-- Zestimate®
$216/sqft
$-- HOA
What's special
Rv parkingGarden space galoreSecurity systemFruit treesNew sinkFurnace air filtration systemNew counter tops
- 89 days
- 88
- 1
Zillow last checked:
Listing updated:
Listed by:
Jim Schatz 208-339-5585,
Premier Properties Real Estate Co.
Source: PCTMLS,MLS#: 582930
Facts & features
Interior
Bedrooms & bathrooms
- Bedrooms: 5
- Bathrooms: 4
- Full bathrooms: 3
- 1/2 bathrooms: 1
- Main level bathrooms: 1
Rooms
- Room types: Other
Kitchen
- Description: Main Level Kitchen(s): 1
- Level: Main
Living room
- Description: Main Level Living Room(s): 1
- Level: Main
Heating
- Natural Gas, Forced Air
Cooling
- Central Air
Appliances
- Included: Range/Oven, Refrigerator, Dishwasher, Water Softener Owned, Other
- Laundry: Lower Level
Features
- Walk-In Closet(s)
- Flooring: Hardwood
- Basement: Partial,Finished
- Has fireplace: No
Interior area
- Total structure area: 2,588
- Total interior livable area: 2,588 sqft
Property
Parking
- Total spaces: 4
- Parking features: Attached, RV Access/Parking
- Attached garage spaces: 4
Features
- Levels: Three Or More
- Patio & porch: Two, Patio
- Fencing: Chain Link,Vinyl,Other
Lot
- Size: 1.11 Acres
- Features: Low Traffic, Cul-De-Sac, Sprinkler-Auto
Details
- Additional structures: Shed(s), Other
- Parcel number: RPRREQE000600
- Zoning description: City Zoning: Residential,County Zoning: Residential Suburban
Construction
Type & style
- Home type: SingleFamily
- Property subtype: Single Family Residence
Materials
- Other, Frame
- Foundation: Concrete Perimeter
- Roof: Architectural
Condition
- New construction: No
- Year built: 1997
Utilities & green energy
- Electric: Idaho Power, Circuit Breakers
- Sewer: Private Septic
- Water: Well-Community 5+
Community & HOA
Community
- Subdivision: Equestrian Estates
HOA
- Services included: Water
Location
- Region: Chubbuck
Financial & listing details
- Price per square foot: $216/sqft
- Tax assessed value: $530,962
- Annual tax amount: $2,055
- Date on market: 6/26/2026
- Listing terms: Cash,Conventional,FHA,VA Loan
- Electric utility on property: Yes
Estimated market value
Not available
Estimated sales range
Not available
$2,937/mo
Price history
| Date | Event | Price |
|---|---|---|
| 8/3/2026 | Contingent | $559,900$216/sqft |
Source:  PCTMLS #582930 Report a problem PCTMLS #582930 Report a problem | ||
| 7/16/2026 | Listed for sale | $559,900$216/sqft |
Source: PCTMLS #582930 Report a problem | ||
| 7/3/2026 | Pending sale | $559,900$216/sqft |
Source: PCTMLS #582930 Report a problem | ||
| 6/26/2026 | Listed for sale | $559,900$216/sqft |
Source: PCTMLS #582930 Report a problem | ||
Public tax history
| Year | Property taxes | Tax assessment |
|---|---|---|
| 2025 | $2,056 -1.8% | $530,962 +15.2% |
| 2024 | $2,093 +16.9% | $460,744 -4% |
| 2023 | $1,790 -26.8% | $480,108 +1.5% |
| 2022 | $2,445 -6.7% | $473,228 +20.8% |
| 2021 | $2,621 +13.6% | $391,871 +21.3% |
| 2020 | $2,307 -16.6% | $322,942 -2% |
| 2019 | $2,765 | $329,392 +23.5% |
| 2018 | $2,765 +41% | $266,657 |
| 2017 | $1,960 +0.3% | $266,657 |
| 2016 | $1,954 -3.1% | $266,657 |
| 2015 | $2,017 -2.4% | -- |
| 2012 | $2,066 +19.5% | $256,791 |
| 2011 | $1,729 +1.8% | -- |
| 2010 | $1,699 +10079.1% | -- |
| 2009 | $17 | $251,256 |
Find assessor info on the county website
Monthly payment
Est. payment
Payment breakdown
Explore the cost of this home by adjusting the details. Changes won't be saved.Climate risks
Neighborhood: 83202
Nearby schools
Schools provided by the listing agent
- Elementary: Tyhee
- Middle: Hawthorne
- High: Highland
Source: PCTMLS. This data may not be complete. We recommend contacting the local school district to confirm school assignments for this home.
Similar homes
- $524,0005 bd3 ba2.7k sqft5085 Thurston St, Chubbuck, ID 83202For Sale
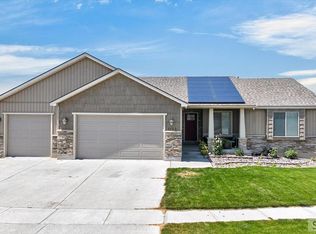 MLS ID #2188594, Cami Aguinaga, RE/MAX Country Real Estate. SRMLS
 - $349,9002 bd2 ba1.4k sqft12914 N Rio Vista Rd, Pocatello, ID 83202ACTIVE
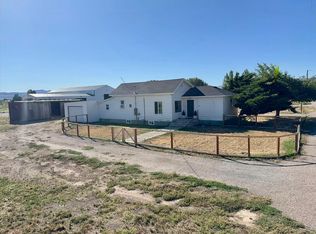 MLS ID #583560, Scott Holm, ReMax Country Real Estate. PCTMLS
 - $610,0007 bd3 ba3.6k sqft5038 Cassie Dr, Chubbuck, ID 83202ACTIVE
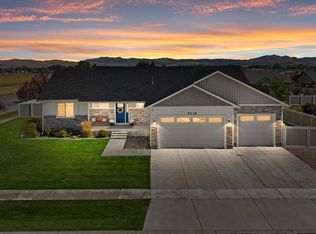 MLS ID #583665, Lynette Neibaur, Coldwell Banker Tomlinson. PCTMLS
 - $570,0005 bd3 ba3.1k sqft1070 Patriot St, Chubbuck, ID 83202ACTIVE
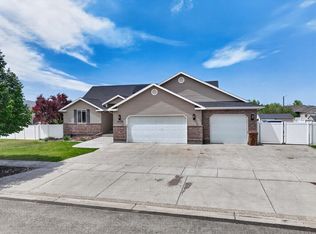 MLS ID #582506, Kristy Jensen, Sweet Group Realty. PCTMLS
