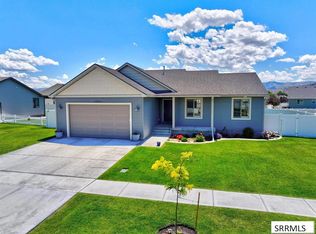
Large kitchen, spacious bedrooms, walk-in closets, multiple gathering spaces, a fully fenced backyard, and thoughtful upgrades come together in this beautifully maintained 3,210 square-foot, 4-bedroom, 3-bathroom home built in 2019. At the heart of the home, the spacious kitchen with granite countertops, an oversized island, and a walk-in pantry offers the space and storage you’ll appreciate every day. Each bedroom is generously sized and features its own walk-in closet—a standout feature that means no one has to compromise on space. Downstairs, the fully finished basement adds an impressive amount of usable living space, including a large family room ready for movie nights, game days, entertaining, or simply relaxing. Outside, the fully fenced backyard offers privacy and room to enjoy the outdoors, while two decks give you options for dining, relaxing, and entertaining. Mature landscaping keeps the yard established and inviting, and EverLights permanent exterior lighting makes holidays and year-round accent lighting effortless. The details continue with a finished garage featuring built-in shelving, two fireplaces in the living room and primary bedroom, a Nest smart thermostat, and a water softener. Conveniently located near parks, schools, shopping, and everyday amenities, this move-in-ready home delivers something buyers are always looking for: space where you want it, storage where you need it, and thoughtful features that make everyday life easier.
Active
Price cut: $15K (9/2)
$474,000
1027 Pinewood St, Chubbuck, ID 83202
4beds
3,210sqft
Twin Home
Built in 2019
7,927 Square Feet Lot
$483,900 Zestimate®
$148/sqft
$-- HOA
What's special
Water softenerOversized islandFully finished basementSpacious bedroomsMultiple gathering spacesWalk-in closetsEverlights permanent exterior lighting
- 77 days
- 249
- 23
Zillow last checked:
Listing updated:
Listed by:
Anna Dahl 208-760-7395,
Keller Williams Realty East Idaho
Source: PCTMLS,MLS#: 583133
Facts & features
Interior
Bedrooms & bathrooms
- Bedrooms: 4
- Bathrooms: 3
- Full bathrooms: 3
- Main level bathrooms: 2
- Main level bedrooms: 2
Rooms
- Room types: Formal Dining Room, Pantry
Dining room
- Description: Main Level Dining Room(s): 1
- Level: Main
Family room
- Description: Basement Level Family Room(s): 1
- Level: Basement
Kitchen
- Description: Main Level Kitchen(s): 1
- Level: Main
Living room
- Description: Main Level Living Room(s): 1
- Level: Main
Heating
- Natural Gas, Forced Air
Cooling
- Central Air
Appliances
- Included: Range/Oven, Refrigerator, Dishwasher, Microwave, Water Softener Owned
- Laundry: Main Level
Features
- Walk-In Closet(s), Vaulted Ceiling(s)
- Basement: Full,Finished,Egress Windows
- Number of fireplaces: 2
- Fireplace features: Main Level Type: Gas
Interior area
- Total structure area: 3,210
- Total interior livable area: 3,210 sqft
Property
Parking
- Total spaces: 2
- Parking features: Attached, Driveway
- Attached garage spaces: 2
Features
- Patio & porch: Two, Covered Patio, Deck
- Fencing: Vinyl,Full
Lot
- Size: 7,927 Square Feet
- Features: Low Traffic, Near Mall/Shopping, Near Park, Near Schools, Near University/College, Sprinkler-Auto, Sprinkler System-Full, Established Lawn
- Topography: Level
Details
- Parcel number: RPRCP10000700
- Zoning description: City Zoning: Residential,County Zoning: Residential Suburban
Construction
Type & style
- Home type: SingleFamily
- Architectural style: Ranch
- Property subtype: Twin Home
- Attached to another structure: Yes
Materials
- Stone, Stucco, Vinyl, Concrete Block
- Foundation: Concrete Perimeter
- Roof: Architectural
Condition
- New construction: No
- Year built: 2019
Utilities & green energy
- Electric: Idaho Power
- Sewer: Public Sewer
- Water: Public
Community & HOA
Community
- Subdivision: Park Meadows Sub
HOA
- Amenities included: None
Location
- Region: Chubbuck
Financial & listing details
- Price per square foot: $148/sqft
- Tax assessed value: $461,989
- Annual tax amount: $3,325
- Date on market: 7/18/2026
- Listing terms: Cash,Conventional,FHA,VA Loan
- Electric utility on property: Yes
Estimated market value
$483,900
$460,000 - $508,000
$2,717/mo
Price history
| Date | Event | Price |
|---|---|---|
| 9/2/2026 | Price change | $474,000-3.1%$148/sqft |
Source:  PCTMLS #583133 Report a problem PCTMLS #583133 Report a problem | ||
| 8/9/2026 | Price change | $489,000-2%$152/sqft |
Source:  SRMLS #2187878 Report a problem SRMLS #2187878 Report a problem | ||
| 7/18/2026 | Listed for sale | $499,000+24.8%$155/sqft |
Source: PCTMLS #583133 Report a problem | ||
| 9/3/2021 | Sold | -- |
Source: eXp Realty #207310071 Report a problem | ||
| 8/2/2021 | Listed for sale | $399,900$125/sqft |
Source: SRMLS #2138657 Report a problem | ||
Public tax history
| Year | Property taxes | Tax assessment |
|---|---|---|
| 2025 | $3,325 -2.1% | $461,989 +10.8% |
| 2024 | $3,396 +1.6% | $417,098 -17% |
| 2023 | $3,342 -26.1% | $502,350 +2.6% |
| 2022 | $4,522 +3.8% | $489,752 +28.6% |
| 2021 | $4,357 +522.6% | $380,909 +30.5% |
| 2020 | $700 -11.3% | $291,969 +605.2% |
| 2019 | $789 | $41,400 |
Find assessor info on the county website
Monthly payment
Est. payment
Payment breakdown
Explore the cost of this home by adjusting the details. Changes won't be saved.Climate risks
Neighborhood: 83202
Nearby schools
Schools provided by the listing agent
- Elementary: Tyhee
- Middle: Hawthorne
- High: Pocatello
Source: PCTMLS. This data may not be complete. We recommend contacting the local school district to confirm school assignments for this home.

Similar homes
- $499,9005 bd3 ba3k sqft4542 Independence Ave, Chubbuck, ID 83202For Sale
 MLS ID #2187377, Sadi Richmond, Silvercreek Realty Group. SRMLS
 - $469,0005 bd3 ba2.7k sqft1561 Petersburg Dr, Chubbuck, ID 83202For Sale
 MLS ID #2189098, Amanda McFarland, Coldwell Banker Tomlinson. SRMLS
 - $499,0006 bd3 ba2.6k sqft980 Alpine Ave, Chubbuck, ID 83202ACTIVE
 MLS ID #583223, Jennifer Brunson, Idaho Rocky Mountain Real Estate. PCTMLS
 - $419,9005 bd3 ba2.4k sqft4543 Hershey Loop, Chubbuck, ID 83202For Sale
 MLS ID #2188299, Helen Misner, RE/MAX Country Real Estate. SRMLS
