Welcome home to this beautifully updated 5-bed, 2-bath home featuring over $100k in upgrades! No room has been left untouched. With plenty of space inside and out, this home is ready for you to move in and enjoy. Whether you need room for the family, space for your RV and toys, or a private backyard to enjoy, this property has it all. Feel safe and secure with included security system already installed. Come take a look and see everything this home has to offer.
For sale
Price cut: $30K (10/10)
$420,000
870 Harold St, Chubbuck, ID 83202
5beds
1,936sqft
Single Family Residence
Built in 1993
9,583 Square Feet Lot
$419,000 Zestimate®
$217/sqft
$-- HOA
What's special
Security system already installedPrivate backyard to enjoy
- 10 days
- 144
- 13
Likely to sell faster than
Zillow last checked:
Listing updated:
Listed by:
Tess Gunn 208-680-7568,
Mountain View Real Estate
Source: SRMLS,MLS#: 2189568
Facts & features
Interior
Bedrooms & bathrooms
- Bedrooms: 5
- Bathrooms: 2
- Full bathrooms: 2
Dining room
- Level: Main
Family room
- Level: Lower
Kitchen
- Level: Main
Living room
- Level: Main
Basement
- Area: 452
Heating
- Electric, Forced Air
Cooling
- Heat Pump
Appliances
- Included: Dishwasher, Microwave, Electric Range, Refrigerator, Electric Water Heater, Water Softener Owned
- Laundry: In Basement
Features
- Walk-In Closet(s), Master Bath, Pantry
- Flooring: Hardwood
- Basement: Daylight,Egress Windows,Finished
- Has fireplace: No
- Fireplace features: None
Interior area
- Total structure area: 1,936
- Total interior livable area: 1,936 sqft
- Finished area above ground: 1,079
- Finished area below ground: 857
Property
Parking
- Total spaces: 2
- Parking features: 2 Stalls, Attached, Concrete, RV Access/Parking
- Attached garage spaces: 2
- Has uncovered spaces: Yes
Features
- Levels: Three Or More
- Stories: 3
Lot
- Size: 9,583 Square Feet
- Features: Corner Lot, Level, Low Traffic, Near Park, Near Schools
Details
- Additional structures: Shed(s)
- Parcel number: RPRCHTS013000
- Zoning description: Bannock-Residential Suburban
Construction
Type & style
- Home type: SingleFamily
- Property subtype: Single Family Residence
Materials
- Frame, Primary Exterior Material: Vinyl Siding
- Foundation: Concrete Perimeter
Condition
- Year built: 1993
Utilities & green energy
- Electric: Idaho Power
- Sewer: Public Sewer
- Water: Public
Community & HOA
Community
- Subdivision: Heights Subdivision-Ban
HOA
- Has HOA: No
Location
- Region: Chubbuck
Financial & listing details
- Price per square foot: $217/sqft
- Tax assessed value: $331,537
- Annual tax amount: $1,785
- Date on market: 9/30/2026
- Listing terms: Cash,Conventional,FHA,VA Loan
- Inclusions: Range/Oven, Refrigerator, Dishwasher, Microwave, Water Heater-Electric, Water Softener-Owned
- Exclusions: Sellers Personal Property
Estimated market value
$419,000
$398,000 - $440,000
$2,166/mo
Price history
| Date | Event | Price |
|---|---|---|
| 10/10/2026 | Price change | $420,000-6.7%$217/sqft |
Source:  PCTMLS #583738 Report a problem PCTMLS #583738 Report a problem | ||
| 9/30/2026 | Listed for sale | $450,000+25%$232/sqft |
Source: PCTMLS #583738 Report a problem | ||
| 9/16/2023 | Listing removed | -- |
Source: PCTMLS #574240 Report a problem | ||
| 8/21/2023 | Pending sale | $359,900$186/sqft |
Source: PCTMLS #574240 Report a problem | ||
| 8/17/2023 | Listed for sale | $359,900$186/sqft |
Source: PCTMLS #574240 Report a problem | ||
Public tax history
| Year | Property taxes | Tax assessment |
|---|---|---|
| 2025 | $2,057 +2.3% | $331,537 +11.9% |
| 2024 | $2,011 +368.8% | $296,194 -2.8% |
| 2023 | $429 -53.1% | $304,822 +6.3% |
| 2022 | $914 +15.4% | $286,833 +27.3% |
| 2021 | $792 +0.6% | $225,380 +9.3% |
| 2020 | $787 -52.3% | $206,224 +22% |
| 2019 | $1,651 | $169,068 +12.9% |
| 2018 | $1,651 +41.2% | $149,803 |
| 2017 | $1,170 -0.2% | $149,803 |
| 2016 | $1,172 -7.7% | $149,803 |
| 2015 | $1,269 -4.6% | -- |
| 2012 | $1,331 -11.8% | $149,803 |
| 2011 | $1,508 -5.9% | -- |
| 2010 | $1,602 +10211.7% | -- |
| 2009 | $16 | $158,621 |
Find assessor info on the county website
Monthly payment
Est. payment
Payment breakdown
Explore the cost of this home by adjusting the details. Changes won't be saved.Climate risks
Neighborhood: 83202
Nearby schools
Schools provided by the listing agent
- Elementary: CHUBBUCK
- Middle: HAWTHORNE MIDDLE SCHOOL
- High: HIGHLAND
Source: SRMLS. This data may not be complete. We recommend contacting the local school district to confirm school assignments for this home.

Similar homes
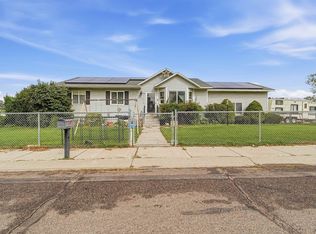
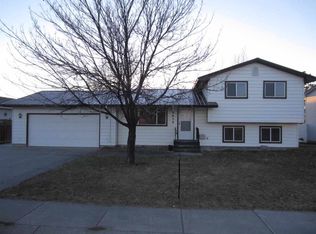
- $399,9005 bd3 ba1.8k sqft757 Natalie St, Chubbuck, ID 83202ACTIVE
 MLS ID #583766, Kassie Vincent, Premier Properties Real Estate Co.. PCTMLS
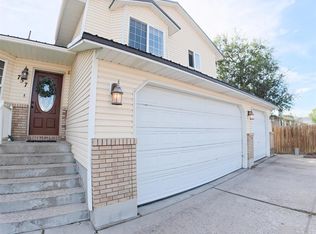
 - $420,0005 bd3 ba2.7k sqft5471 Jerry St, Chubbuck, ID 83202For Sale
 MLS ID #2189025, Anderson Hicks Group, Keller Williams Realty East Idaho. SRMLS
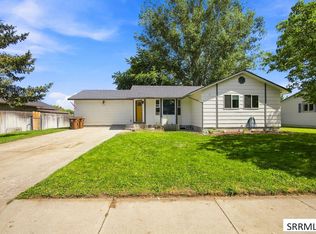
 - $418,9005 bd3 ba2.6k sqft4938 Freedom Ave, Chubbuck, ID 83202ACTIVE
 MLS ID #583162, Marek Davis, eXp Realty LLC. PCTMLS
 - $380,0005 bd3 ba2.4k sqft5150 Dorian St, Chubbuck, ID 83202For Sale
 MLS ID #2188753, Brady Hastings, Real Broker LLC. SRMLS
