Charming 4-Bed Split-Level in Quiet Chubbuck Neighborhood! Nestled on a generous lot in a quiet, low-traffic Chubbuck neighborhood, this solid split-level home offers space and flexibility! Featuring 4 bedrooms, 2 full bathrooms, and two large living spaces, this layout provides room for everyone to spread out—ideal for entertainment, a home office, or a media room. The kitchen comes fully equipped with included stainless steel appliances, opening up nicely to the home's primary living areas. Downstairs, retreat to the oversized primary bedroom featuring a walk-in closet. One of the property's stand-out features is its dual heating system: equipped with both apropane forced-air furnace and zonal electric heat, giving you complete control to choose the most cost-efficient energy source for your family year-round. Step outside to a covered, raised deck and a wooden patio, ideal for summer barbecues and relaxing under mature shade trees. The fully fenced backyard offers a safe haven for pets, kids, or gardening on a good-sized lot. Don't miss this complete package of comfort, space, and smart energy options. Schedule your private tour today!
For sale
$319,000
940 Castle St, Chubbuck, ID 83202
4beds
2,100sqft
Single Family Residence
Built in 1978
7,840 Square Feet Lot
$312,100 Zestimate®
$152/sqft
$-- HOA
What's special
Two large living spacesWooden patioGood-sized lotMature shade treesGenerous lotFully fenced backyardWalk-in closet
- 33 days
- 376
- 34
Zillow last checked:
Listing updated:
Listed by:
Elizabeth Rutger 208-681-5189,
Keller Williams Realty East Idaho
Source: SRMLS,MLS#: 2189089
Facts & features
Interior
Bedrooms & bathrooms
- Bedrooms: 4
- Bathrooms: 2
- Full bathrooms: 2
- Main level bathrooms: 1
- Main level bedrooms: 2
Family room
- Level: Basement
Kitchen
- Level: Main
Living room
- Level: Main
Basement
- Area: 1050
Heating
- Natural Gas, Forced Air
Cooling
- None
Appliances
- Included: Dishwasher, Microwave, Electric Range, Refrigerator
- Laundry: In Basement, Laundry Room
Features
- Walk-In Closet(s)
- Flooring: Luxury Vinyl, Carpet, Tile
- Basement: Finished,Full
- Has fireplace: No
- Fireplace features: None
Interior area
- Total structure area: 2,100
- Total interior livable area: 2,100 sqft
- Finished area above ground: 1,050
- Finished area below ground: 1,050
Property
Parking
- Parking features: No Garage
Features
- Levels: One
- Stories: 1
- Patio & porch: 2, Covered, Deck, Patio
Lot
- Size: 7,840 Square Feet
- Features: Corner Lot, Level, Low Traffic, Established Lawn, Many Trees
Details
- Parcel number: RCALP010800
- Zoning description: Pocatello-Residential
Construction
Type & style
- Home type: SingleFamily
- Property subtype: Single Family Residence
Materials
- Frame, Primary Exterior Material: Hardboard/Composition
- Foundation: Concrete Perimeter
Condition
- Year built: 1978
Utilities & green energy
- Electric: Idaho Power
- Sewer: Public Sewer
- Water: Public
Community & HOA
Community
- Subdivision: Alturas Park-Ban
HOA
- Has HOA: No
Location
- Region: Chubbuck
Financial & listing details
- Price per square foot: $152/sqft
- Tax assessed value: $290,882
- Annual tax amount: $1,662
- Date on market: 9/9/2026
- Listing terms: Cash,Conventional,FHA
Estimated market value
$312,100
$296,000 - $328,000
$2,208/mo
Price history
| Date | Event | Price |
|---|---|---|
| 9/5/2026 | Listed for sale | $319,000$152/sqft |
Source:  PCTMLS #583566 Report a problem PCTMLS #583566 Report a problem | ||
Public tax history
| Year | Property taxes | Tax assessment |
|---|---|---|
| 2025 | $1,662 +2.6% | $290,882 +11% |
| 2024 | $1,620 +21.1% | $262,116 -3.9% |
| 2023 | $1,338 -25.7% | $272,668 +1.8% |
| 2022 | $1,800 +3.1% | $267,768 +30.4% |
| 2021 | $1,746 +24.1% | $205,304 +13.6% |
| 2020 | $1,407 -8.5% | $180,670 +15% |
| 2019 | $1,537 | $157,107 +24.1% |
| 2018 | $1,537 +9.1% | $126,573 +10% |
| 2017 | $1,409 +12.2% | $115,103 |
| 2016 | $1,256 +0.2% | $115,103 |
| 2015 | $1,254 -50.2% | -- |
| 2012 | $2,515 +94.3% | $115,103 |
| 2011 | $1,294 -5.8% | -- |
| 2010 | $1,375 +10212.1% | -- |
| 2009 | $13 | $135,491 |
Find assessor info on the county website
Monthly payment
Est. payment
Payment breakdown
Explore the cost of this home by adjusting the details. Changes won't be saved.Climate risks
Neighborhood: 83202
Nearby schools
Schools provided by the listing agent
- Elementary: CHUBBUCK
- Middle: HAWTHORNE MIDDLE SCHOOL
- High: Pocatello High
Source: SRMLS. This data may not be complete. We recommend contacting the local school district to confirm school assignments for this home.

Similar homes
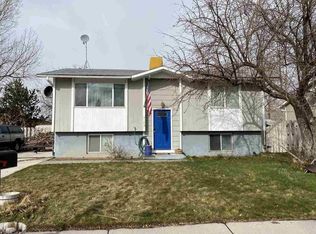
- $340,0004 bd2 ba1.9k sqft527 Boyd St, Chubbuck, ID 83202For Sale
 MLS ID #2189013, Steve Bartlett, Premier Properties Real Estate Co.. SRMLS
 - $345,0005 bd3 ba2.3k sqft3975 Henderson Ln, Pocatello, ID 83201For Sale
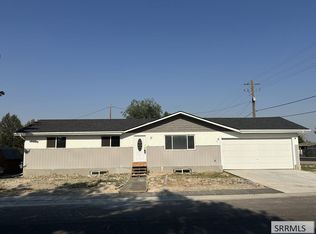 MLS ID #2189785, Greg Johnston, Premier Properties Real Estate Co.. SRMLS
 - $380,0005 bd3 ba2.4k sqft5150 Dorian St, Chubbuck, ID 83202For Sale
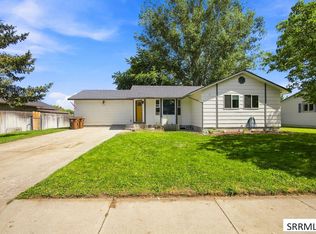 MLS ID #2188753, Brady Hastings, Real Broker LLC. SRMLS
 - $399,9005 bd3 ba1.8k sqft757 Natalie St, Chubbuck, ID 83202ACTIVE
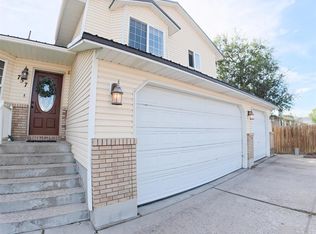 MLS ID #583766, Kassie Vincent, Premier Properties Real Estate Co.. PCTMLS
