Beautiful newer home, all on one level! beautiful finishes throughout! Granite on all counter tops. Gas Stove ,High tech gas furnace and water heater, with Central Air. LVP flooring in all living areas and bathrooms, carpet in all bedrooms. Open floor plan for great family/friends gatherings. Nice pantry in kitchen, plus a large double door utility closet. Good sized primary bedroom, with on suite. On suite has garden Tub/shower. Granite counter top, and nice walk-in closet. Privacy fenced back yard, with doggy door to back yard. RV parking area, with gate. One owner! Very well maintained home!
For sale
Price cut: $10.1K (10/1)
$367,900
5054 Jake Ave, Chubbuck, ID 83202
3beds
1,341sqft
Single Family Residence
Built in 2020
6,534 Square Feet Lot
$-- Zestimate®
$274/sqft
$-- HOA
What's special
Central airNice walk-in closetBeautiful finishes throughoutCarpet in all bedroomsAll on one levelGood sized primary bedroomGas stove
- 29 days
- 417
- 27
Likely to sell faster than
Zillow last checked:
Listing updated:
Listed by:
Terry K Lebrecht 208-681-1191,
Gem Valley Real Estate
Source: SRMLS,MLS#: 2189364
Facts & features
Interior
Bedrooms & bathrooms
- Bedrooms: 3
- Bathrooms: 2
- Full bathrooms: 2
- Main level bathrooms: 2
- Main level bedrooms: 3
Family room
- Level: Main
Kitchen
- Level: Main
Basement
- Area: 0
Heating
- Natural Gas, Forced Air
Cooling
- Central Air
Appliances
- Included: Dishwasher, Disposal, Microwave, Gas Range, Refrigerator, Gas Water Heater, Plumbed For Water Softener
- Laundry: Main Level
Features
- Ceiling Fan(s), Vaulted Ceiling(s), Walk-In Closet(s), Main Floor Family Room, Master Downstairs, Master Bath, Mud Room, Pantry
- Flooring: Luxury Vinyl, Carpet
- Basement: Crawl Space
- Has fireplace: No
- Fireplace features: None
Interior area
- Total structure area: 1,341
- Total interior livable area: 1,341 sqft
- Finished area above ground: 1,341
- Finished area below ground: 0
Property
Parking
- Total spaces: 2
- Parking features: 2 Stalls, Attached, Garage Door Opener, Concrete, RV Access/Parking
- Attached garage spaces: 2
- Has uncovered spaces: Yes
Features
- Levels: One
- Stories: 1
- Patio & porch: 1, Deck
- Fencing: Vinyl,Full,Privacy
Lot
- Size: 6,534 Square Feet
- Features: Level, Near Park, Established Lawn, Flower Beds, Sprinkler-Auto, Sprinkler System Full
Details
- Parcel number: RCIE2000500
- Zoning description: Bannock-Residential Suburban
Construction
Type & style
- Home type: SingleFamily
- Property subtype: Single Family Residence
Materials
- Frame, Primary Exterior Material: Stone, Primary Exterior Material: Vinyl Siding
- Foundation: Concrete Perimeter
Condition
- Year built: 2020
Utilities & green energy
- Electric: Idaho Power, 220 Volts, Circuit Breakers
- Sewer: Public Sewer
- Water: Public
Community & HOA
Community
- Subdivision: Integrity Estates-Ban
HOA
- Has HOA: No
- Services included: None
Location
- Region: Chubbuck
Financial & listing details
- Price per square foot: $274/sqft
- Tax assessed value: $332,834
- Annual tax amount: $2,038
- Date on market: 9/20/2026
- Listing terms: Cash,Conventional,FHA,VA Loan
- Inclusions: Gas Range, Refrigerator, Dishwasher, Microwave
Estimated market value
Not available
Estimated sales range
Not available
Not available
Price history
| Date | Event | Price |
|---|---|---|
| 10/1/2026 | Price change | $367,900-2.7%$274/sqft |
Source:  PCTMLS #583677 Report a problem | ||
| 9/20/2026 | Listed for sale | $378,000$282/sqft |
Source: PCTMLS #583677 Report a problem | ||
Public tax history
| Year | Property taxes | Tax assessment |
|---|---|---|
| 2025 | $2,070 +1.5% | $332,834 +11.4% |
| 2024 | $2,039 +26.1% | $298,649 -2% |
| 2023 | $1,617 -26.5% | $304,606 +1.4% |
| 2022 | $2,199 +10.1% | $300,283 +27.4% |
| 2021 | $1,997 +129.6% | $235,746 +8.9% |
| 2020 | $870 +10.3% | $216,536 +423% |
| 2019 | $789 | $41,400 |
Find assessor info on the county website
Monthly payment
Est. payment
Payment breakdown
Explore the cost of this home by adjusting the details. Changes won't be saved.Climate risks
Neighborhood: 83202
Nearby schools
Schools provided by the listing agent
- Elementary: CHUBBUCK
- Middle: HAWTHORNE MIDDLE SCHOOL
- High: Pocatello High
Source: SRMLS. This data may not be complete. We recommend contacting the local school district to confirm school assignments for this home.


Similar homes
- $369,9003 bd2 ba1.6k sqft5260 Cole St, Chubbuck, ID 83202ACTIVE
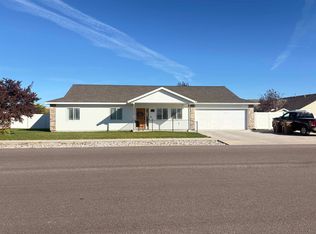 MLS ID #583870, Rene' Evans, Idaho Rocky Mountain Real Estate. PCTMLS
- $422,0003 bd2 ba1.3k sqft5113 Jake Ave, Chubbuck, ID 83202ACTIVE
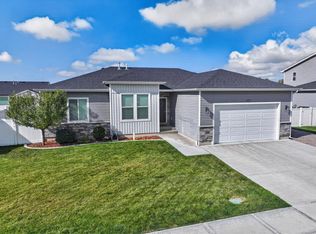 MLS ID #583842, Jennifer Brunson, Idaho Rocky Mountain Real Estate. PCTMLS
- $365,0003 bd2 ba1.2k sqft1687 Petersburg Dr, Chubbuck, ID 83202ACTIVE
 MLS ID #583676, Ruby Walsh, Silvercreek Realty Group. PCTMLS
- $349,9003 bd2 ba1.8k sqft824 Boyd St, Chubbuck, ID 83202ACTIVE
 MLS ID #583606, Aaron Merzlock, Axiom Properties. PCTMLS
