?? Single-Level Living in a Quiet Pocatello Neighborhood! Welcome home to 1869 N Arizona Dr, Pocatello, ID 83202! This inviting 3-bedroom, 2-bathroom home offers comfortable single-level living in a peaceful neighborhood. ? Features include: • 3 bedrooms • 2 bathrooms • Convenient single-level floor plan • Spacious 2-car garage • Quiet neighborhood setting • Comfortable layout with plenty of potential to make it your own Whether you're looking for a first home, a place to settle down, or a convenient single-level property, this Pocatello home is worth a look! ?? 1869 N Arizona Dr, Pocatello, ID 83202 Come see what makes this home a great place to call your own!
Active
$318,000
1869 N Arizona Dr, Pocatello, ID 83202
3beds
1,116sqft
Single Family Residence
Built in 2018
7,405 Square Feet Lot
$325,200 Zestimate®
$285/sqft
$-- HOA
What's special
Convenient single-level floor planComfortable layout
- 30 days
- 796
- 70
Likely to sell faster than
Zillow last checked:
Listing updated:
Listed by:
Miguel Barajas 208-241-9704,
Real Broker, LLC
Source: PCTMLS,MLS#: 583689
Facts & features
Interior
Bedrooms & bathrooms
- Bedrooms: 3
- Bathrooms: 2
- Full bathrooms: 2
- Main level bathrooms: 2
- Main level bedrooms: 3
Dining room
- Description: Main Level Dining Room(s): 1
- Level: Main
Family room
- Description: Main Level Family Room(s): 1
- Level: Main
Kitchen
- Description: Main Level Kitchen(s): 1
- Level: Main
Heating
- Natural Gas, Forced Air
Cooling
- Central Air
Appliances
- Included: Range/Oven, Refrigerator, Dishwasher, Gas Water Heater
- Laundry: Main Level
Features
- Basement: None
- Has fireplace: No
Interior area
- Total structure area: 1,116
- Total interior livable area: 1,116 sqft
Property
Parking
- Total spaces: 2
- Parking features: Attached, Driveway
- Attached garage spaces: 2
Features
- Levels: One
- Patio & porch: Open Porch
- Fencing: Vinyl,Full
Lot
- Size: 7,405 Square Feet
- Features: Secluded, Established Lawn, Established Tree(s)
Details
- Parcel number: RPRPLES002100
- Zoning description: City Zoning: Residential,County Zoning: Residential Suburban
Construction
Type & style
- Home type: SingleFamily
- Property subtype: Single Family Residence
Materials
- Stone, Vinyl, Frame
- Foundation: Concrete Perimeter
- Roof: Architectural
Condition
- New construction: No
- Year built: 2018
Utilities & green energy
- Electric: Idaho Power
- Sewer: Public Sewer
- Water: Public
Community & HOA
Community
- Subdivision: Llano Estacada Subdivision
HOA
- Amenities included: None
Location
- Region: Pocatello
Financial & listing details
- Price per square foot: $285/sqft
- Tax assessed value: $294,890
- Annual tax amount: $1,729
- Date on market: 9/22/2026
- Listing terms: Cash,Conventional,FHA,VA Loan,IFHA
- Electric utility on property: Yes
Estimated market value
$325,200
$309,000 - $341,000
$1,647/mo
Price history
| Date | Event | Price |
|---|---|---|
| 9/22/2026 | Listed for sale | $318,000-0.6%$285/sqft |
Source:  PCTMLS #583689 Report a problem | ||
| 4/30/2024 | Listing removed | -- |
Source:  IMLS #98906614 Report a problem | ||
| 3/29/2024 | Listed for sale | $319,900$287/sqft |
Source: PCTMLS #575689 Report a problem | ||
Public tax history
| Year | Property taxes | Tax assessment |
|---|---|---|
| 2025 | $1,730 +6.1% | $294,890 +12.3% |
| 2024 | $1,630 +225.2% | $262,549 -8.5% |
| 2023 | $501 -72.5% | $287,069 +6.2% |
| 2022 | $1,825 +2.2% | $270,258 +29.1% |
| 2021 | $1,786 +38.1% | $209,259 +29.5% |
| 2020 | $1,293 +214.1% | $161,550 +649.7% |
| 2019 | $412 | $21,548 +38% |
| 2018 | $412 +20.4% | $15,615 |
| 2017 | $342 +0.8% | $15,615 |
| 2016 | $339 +0.9% | $15,615 |
| 2015 | $336 -1% | -- |
| 2012 | $340 +11.6% | $13,365 |
| 2011 | $304 -6.4% | -- |
| 2010 | $325 | -- |
Find assessor info on the county website
Monthly payment
Est. payment
Payment breakdown
Explore the cost of this home by adjusting the details. Changes won't be saved.Climate risks
Neighborhood: 83202
Nearby schools
Schools provided by the listing agent
- Elementary: Tyhee
- Middle: Irving
- High: Pocatello
Source: PCTMLS. This data may not be complete. We recommend contacting the local school district to confirm school assignments for this home.
Similar homes
- $349,9003 bd2 ba1.5k sqft4572 Hershey Loop, Chubbuck, ID 83202ACTIVE
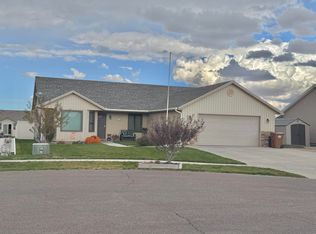 MLS ID #583878, Angela Sleight, ReMax Country Real Estate. PCTMLS
- $340,0003 bd2 ba1.6k sqft218 Reservation Rd, Chubbuck, ID 83202ACTIVE
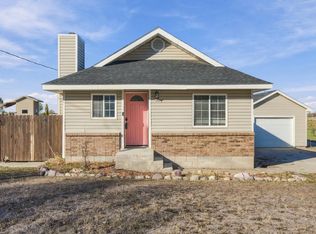 MLS ID #583891, Haley Ochsner, LPT Realty. PCTMLS
- $325,0003 bd2 ba1.2k sqft942 Sawtooth St, Chubbuck, ID 83202ACTIVE
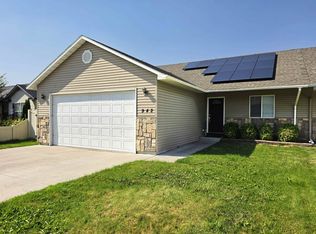 MLS ID #583320, Barbara Wilmot, ReMax Country Real Estate. PCTMLS
- $310,0003 bd1 ba1.2k sqft3744 Blue Grouse Dr, Pocatello, ID 83201For Sale
 MLS ID #2189917, Debbie Brooks, Silvercreek Realty Group. SRMLS
