*** OPEN HOUSE Sunday July 26 2-4PM *** Landscaping in and ready for you! Sod, Sprinkler and flower beds! Private RV Parking behind the gate!, This two-story home features a thoughtfully designed floor plan with seamless flow throughout the main level, maximizing both space and functionality. Just off the garage, you'll appreciate the convenient drop zone complete with coat closet and half bath, perfect for everyday living. Upstairs, the well-planned layout offers all bedrooms together along with a centrally located laundry room for added convenience. The kitchen is as functional as it is stunning, showcasing soft-close cabinetry and pull-out drawers for optimal organization and ease. The spacious primary suite is a true retreat, featuring dual sinks, a private water closet, a large walk-in shower, and an expansive walk-in closet. The unfinished lower level provides excellent potential to add a family room, fourth bedroom, and third full bathroom, ready for your personal touch. Additional highlights include vinyl fenced yard, RV parking-WITH gate already installed and Ample parking with the over sized driveway! Fiber internet availability for high-speed connectivity and Fort Hall irrigation to help reduce utility costs. .
For sale
Price cut: $15K (8/7)
$399,900
1018 Alpine Ave, Chubbuck, ID 83202
3beds
2,270sqft
Single Family Residence
Built in 2026
10,454 Square Feet Lot
$400,200 Zestimate®
$176/sqft
$-- HOA
What's special
Centrally located laundry roomHalf bathFlower bedsCoat closetVinyl fenced yardSoft-close cabinetry
- 227 days
- 224
- 24
Zillow last checked:
Listing updated:
Listed by:
Elizabeth Rutger 208-681-5189,
Keller Williams Realty East Idaho
Source: SRMLS,MLS#: 2182198
Facts & features
Interior
Bedrooms & bathrooms
- Bedrooms: 3
- Bathrooms: 3
- Full bathrooms: 2
- 1/2 bathrooms: 1
- Main level bathrooms: 1
Kitchen
- Level: Main
Living room
- Level: Main
Basement
- Area: 688
Heating
- Natural Gas, Forced Air
Cooling
- Central Air
Appliances
- Included: Dishwasher, Microwave, Gas Range, Gas Water Heater
- Laundry: Upper Level
Features
- Walk-In Closet(s), Master Bath
- Flooring: Luxury Vinyl, Carpet
- Basement: Full,Unfinished
- Has fireplace: No
- Fireplace features: None
Interior area
- Total structure area: 2,270
- Total interior livable area: 2,270 sqft
- Finished area above ground: 1,582
- Finished area below ground: 688
Video & virtual tour
Property
Parking
- Total spaces: 2
- Parking features: 2 Stalls, Attached, Concrete, RV Access/Parking
- Attached garage spaces: 2
- Has uncovered spaces: Yes
Features
- Levels: Two
- Stories: 2
- Patio & porch: 1
- Fencing: Vinyl,Privacy
Lot
- Size: 10,454 Square Feet
- Features: Corner Lot, Level, Interstate Exit/Access, Near Schools
Details
- Parcel number: RPRCAC1001300
- Zoning description: Pocatello-Residential
Construction
Type & style
- Home type: SingleFamily
- Property subtype: Single Family Residence
Materials
- Frame, Primary Exterior Material: Stone, Primary Exterior Material: Vinyl Siding
- Foundation: Concrete Perimeter
Condition
- Year built: 2026
Utilities & green energy
- Electric: Idaho Power
- Sewer: Public Sewer
- Water: Public
Community & HOA
Community
- Subdivision: Academy Acres
HOA
- Has HOA: No
Location
- Region: Chubbuck
Financial & listing details
- Price per square foot: $176/sqft
- Tax assessed value: $79,000
- Annual tax amount: $192
- Date on market: 2/24/2026
- Listing terms: Cash,Conventional,FHA,VA Loan
Estimated market value
$400,200
$380,000 - $420,000
$2,400/mo
Price history
| Date | Event | Price |
|---|---|---|
| 8/7/2026 | Price change | $399,900-3.6%$176/sqft |
Source:  PCTMLS #581722 Report a problem PCTMLS #581722 Report a problem | ||
| 5/28/2026 | Price change | $414,900-1.2%$183/sqft |
Source: PCTMLS #581722 Report a problem | ||
| 4/24/2026 | Price change | $419,900-2.3%$185/sqft |
Source: PCTMLS #581722 Report a problem | ||
| 2/24/2026 | Listed for sale | $429,900$189/sqft |
Source: PCTMLS #581722 Report a problem | ||
Public tax history
| Year | Property taxes | Tax assessment |
|---|---|---|
| 2025 | $192 -15.1% | $79,000 |
| 2024 | $226 | $79,000 |
Find assessor info on the county website
Monthly payment
Est. payment
Payment breakdown
Explore the cost of this home by adjusting the details. Changes won't be saved.Climate risks
Neighborhood: 83202
Nearby schools
Schools provided by the listing agent
- Elementary: CHUBBUCK
- Middle: HAWTHORNE MIDDLE SCHOOL
- High: Pocatello High
Source: SRMLS. This data may not be complete. We recommend contacting the local school district to confirm school assignments for this home.

Similar homes
- $399,9003 bd2 ba2.7k sqft1160 Alpine Ave, Pocatello, ID 83202For Sale
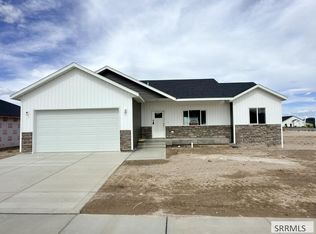 MLS ID #2185365, Elizabeth Rutger, Keller Williams Realty East Idaho. SRMLS
 - $399,9005 bd3 ba1.8k sqft757 Natalie St, Chubbuck, ID 83202ACTIVE
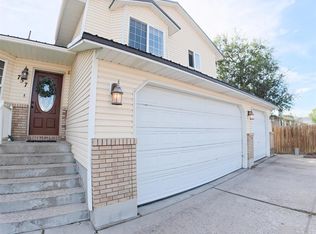 MLS ID #583766, Kassie Vincent, Premier Properties Real Estate Co.. PCTMLS
 - $419,9005 bd3 ba2.4k sqft4543 Hershey Loop, Chubbuck, ID 83202For Sale
 MLS ID #2188299, Helen Misner, RE/MAX Country Real Estate. SRMLS
 - from $389,9003 bd2 ba1.4k sqftTijeras-one Level Plan, Academy Acres, Pocatello, ID 83202New Construction
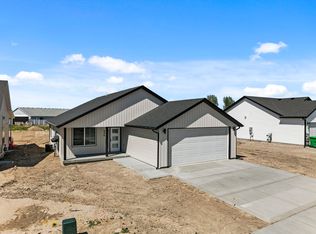 K5 Construction
