Experience luxury living with breathtaking, unobstructed views in this stunning new construction home on a .51-acre lot in Pocatello. This exceptional property offers 4 bedrooms, 3 full bathrooms, and 2,542 square feet of thoughtfully designed living space. The open-concept floor plan is filled with natural light from expansive windows and features soaring ceilings, creating an inviting atmosphere for everyday living and entertaining. The gourmet kitchen showcases premium appliances, custom cabinetry with accent lighting, and a large island. The spacious primary suite offers a spa-inspired bathroom with a soaking tub, walk-in shower, and oversized walk-in closet. Additional bedrooms are generously sized, while each bathroom features designer tile, custom vanities, and upscale finishes. Step outside to the patio and enjoy spectacular sunset views with plenty of space to landscape, entertain, or relax. Built with today's energy-efficient materials and systems, this home combines exceptional craftsmanship, modern comfort, and incredible value.
For sale
Price cut: $10K (9/14)
$499,900
1232 Gathe Dr, Pocatello, ID 83204
4beds
2,542sqft
Single Family Residence
Built in 2024
0.51 Acres Lot
$500,500 Zestimate®
$197/sqft
$-- HOA
What's special
Open-concept floor planUpscale finishesWalk-in showerSpectacular sunset viewsBreathtaking unobstructed viewsLarge islandGourmet kitchen
- 75 days
- 528
- 43
Zillow last checked:
Listing updated:
Listed by:
The Nelson Group 208-227-5346,
Keller Williams Realty East Idaho,
Dave Nelson 208-403-4362,
Keller Williams Realty East Idaho
Source: SRMLS,MLS#: 2188296
Facts & features
Interior
Bedrooms & bathrooms
- Bedrooms: 4
- Bathrooms: 3
- Full bathrooms: 3
Dining room
- Level: Upper
Kitchen
- Level: Upper
Living room
- Level: Basement,Upper
Basement
- Area: 852
Heating
- Natural Gas, Forced Air
Cooling
- Central Air
Appliances
- Included: Dishwasher, Dryer, Microwave, Gas Range, Refrigerator, Washer
- Laundry: In Basement
Features
- Formal Dining Room, Main Floor Family Room, Master Downstairs, Master Bath, Mud Room, Office, Pantry
- Flooring: Carpet, Plank, Tile
- Basement: Finished,Full
- Number of fireplaces: 3
- Fireplace features: 3+, Electric
Interior area
- Total structure area: 2,542
- Total interior livable area: 2,542 sqft
- Finished area above ground: 1,690
- Finished area below ground: 852
Property
Parking
- Total spaces: 3
- Parking features: 3 Stalls, Attached
- Attached garage spaces: 3
Features
- Levels: Two
- Stories: 2
- Patio & porch: 1
Lot
- Size: 0.51 Acres
Details
- Parcel number: RPRTC000200
- Zoning description: Bannock-Residential Suburban
Construction
Type & style
- Home type: SingleFamily
- Property subtype: Single Family Residence
Materials
- Frame, Primary Exterior Material: Brick, Primary Exterior Material: Hardboard/Composition, Primary Exterior Material: Metal Siding, Primary Exterior Material: Vinyl Siding
- Foundation: Concrete Perimeter
Condition
- Year built: 2024
Utilities & green energy
- Electric: Idaho Power
- Sewer: Public Sewer
- Water: Public
Community & HOA
Community
- Subdivision: The Ridges At Trail Creek
HOA
- Has HOA: No
Location
- Region: Pocatello
Financial & listing details
- Price per square foot: $197/sqft
- Tax assessed value: $60,589
- Annual tax amount: $599
- Date on market: 8/4/2026
- Listing terms: Cash,Conventional,1031 Exchange,FHA,VA Loan
- Inclusions: Dishwasher, Microwave, Stove/Oven, Refrigerator, Washer, Dryer, Refrigerator In Laundry Room.
- Exclusions: Sellers Personal Property
Estimated market value
$500,500
$475,000 - $526,000
$2,307/mo
Price history
| Date | Event | Price |
|---|---|---|
| 9/14/2026 | Price change | $499,900-2%$197/sqft |
Source:  SRMLS #2188296 Report a problem | ||
| 8/22/2026 | Price change | $509,900-3.8%$201/sqft |
Source: SRMLS #2188296 Report a problem | ||
| 8/14/2026 | Price change | $529,900-3.6%$208/sqft |
Source: SRMLS #2188296 Report a problem | ||
| 8/4/2026 | Listed for sale | $549,900-1.6%$216/sqft |
Source: SRMLS #2188296 Report a problem | ||
| 7/18/2026 | Listing removed | $558,900$220/sqft |
Source:  PCTMLS #582814 Report a problem | ||
| 6/24/2026 | Price change | $558,900-2.6%$220/sqft |
Source: PCTMLS #582814 Report a problem | ||
| 6/16/2026 | Listed for sale | $573,900$226/sqft |
Source: PCTMLS #582814 Report a problem | ||
| 6/15/2026 | Listing removed | $573,900$226/sqft |
Source: PCTMLS #581402 Report a problem | ||
| 3/20/2026 | Price change | $573,900-3.4%$226/sqft |
Source: PCTMLS #581402 Report a problem | ||
| 3/16/2026 | Price change | $594,000-0.8%$234/sqft |
Source: PCTMLS #581402 Report a problem | ||
| 1/15/2026 | Listed for sale | $599,000+3.3%$236/sqft |
Source: PCTMLS #581402 Report a problem | ||
| 9/1/2025 | Sold | -- |
Source: Agent Provided Report a problem | ||
| 7/23/2025 | Pending sale | $579,900$228/sqft |
Source: PCTMLS #579700 Report a problem | ||
| 6/17/2025 | Listed for sale | $579,900+0.2%$228/sqft |
Source: PCTMLS #579700 Report a problem | ||
| 6/4/2025 | Listing removed | $579,000$228/sqft |
Source: SRMLS #2175855 Report a problem | ||
| 5/5/2025 | Price change | $579,000-6.8%$228/sqft |
Source: PCTMLS #578552 Report a problem | ||
| 3/2/2025 | Listed for sale | $621,000$244/sqft |
Source: PCTMLS #578552 Report a problem | ||
| 3/1/2025 | Listing removed | $621,000$244/sqft |
Source: PCTMLS #578262 Report a problem | ||
| 1/16/2025 | Listed for sale | $621,000+3.8%$244/sqft |
Source: PCTMLS #578262 Report a problem | ||
| 10/22/2024 | Listing removed | $598,000$235/sqft |
Source: SRMLS #2168590 Report a problem | ||
| 10/19/2024 | Price change | $598,000-10.5%$235/sqft |
Source: SRMLS #2168590 Report a problem | ||
| 8/23/2024 | Listed for sale | $668,000$263/sqft |
Source: PCTMLS #577232 Report a problem | ||
Public tax history
| Year | Property taxes | Tax assessment |
|---|---|---|
| 2025 | $599 -13.9% | $60,589 |
| 2024 | $696 +2.6% | $60,589 |
| 2023 | $678 -45.7% | $60,589 -40.7% |
| 2022 | $1,248 | $102,170 |
Find assessor info on the county website
Monthly payment
Est. payment
Payment breakdown
Explore the cost of this home by adjusting the details. Changes won't be saved.Climate risks
Neighborhood: 83204
Nearby schools
Schools provided by the listing agent
- Elementary: JEFFERSON ELEMENTARY (BANNOCK)
- Middle: IRVING JR HIGH
- High: Pocatello High
Source: SRMLS. This data may not be complete. We recommend contacting the local school district to confirm school assignments for this home.

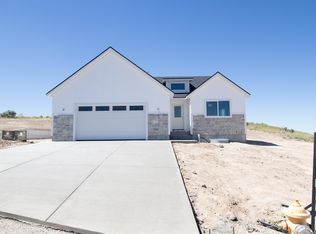
Similar homes
- $495,0004 bd3 ba2.5k sqft2088 Balboa Rd, Pocatello, ID 83204ACTIVE
 MLS ID #583623, Brandon Des Fosses, Premier Properties Real Estate Co.. PCTMLS
- $499,0006 bd3 ba3k sqft1099 Dolostone Dr, Pocatello, ID 83201For Sale
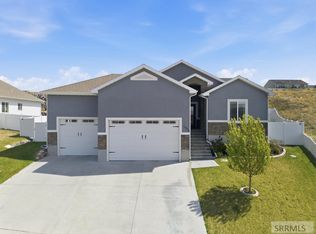 MLS ID #2187644, Ralph Bennet, Gate City Real Estate. SRMLS
- $489,0005 bd3 ba2.9k sqft628 Double Eagle Dr, Pocatello, ID 83204For Sale
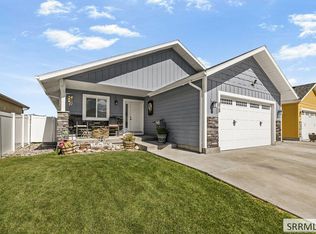 MLS ID #2189233, Anderson Hicks Group, Keller Williams Realty East Idaho. SRMLS
- $479,0003 bd3 ba2.4k sqft2666 Castle Peak Way, Pocatello, ID 83201For Sale
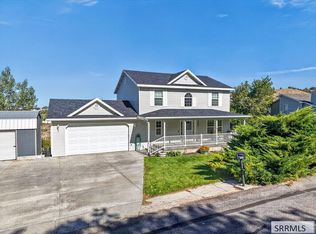 MLS ID #2189511, Sheree Steele Savage, Premier Properties Real Estate Co.. SRMLS
