Perfectly positioned on 1.38 flat acres, this spacious 4-level home features an impressive 24' x 36' red metal shop with a 16'x12' tall door, a 12'x12' storage loft and an attached 11' x 36' covered RV parking area, fenced pasture, metal enclosed lean-to barn, well-maintained landscaping, and beautiful valley views. Inside, the living room has vaulted ceilings and flows into the kitchen and dining area with direct access to a large covered deck. The upper level includes 3 bedrooms, including the primary bedroom with private bathroom, along with a second bathroom. The lower levels feature an additional bedroom, bathroom, laundry room, and family room with a walkout to a paved patio beneath the deck. Other features include gas forced-air, central A/C, metal siding, sprinkler system, and plenty of usable ground. If you've been looking for a nice home with land and a great shop, this one checks all the boxes.
Pending
$575,500
1153 City Creek Rd, Pocatello, ID 83204
4beds
2,340sqft
Single Family Residence
Built in 1993
1.38 Acres Lot
$-- Zestimate®
$246/sqft
$-- HOA
What's special
Fenced pastureWell-maintained landscapingPlenty of usable groundLaundry roomSprinkler systemBeautiful valley viewsMetal enclosed lean-to barn
- 49 days
- 160
- 4
Zillow last checked:
Listing updated:
Listed by:
Rene' Evans 208-251-8697,
Idaho Rocky Mountain Real Estate
Source: SRMLS,MLS#: 2188700
Facts & features
Interior
Bedrooms & bathrooms
- Bedrooms: 4
- Bathrooms: 3
- Full bathrooms: 3
Family room
- Level: Basement
Kitchen
- Level: Main
Living room
- Level: Main
Basement
- Area: 600
Heating
- Natural Gas, Forced Air
Cooling
- Central Air
Appliances
- Included: Dishwasher, Dryer, Microwave, Electric Range, Refrigerator, Washer, Electric Water Heater, Water Softener Owned, Plumbed For Water Softener
- Laundry: Lower Level
Features
- Ceiling Fan(s), Vaulted Ceiling(s), Master Bath
- Flooring: Carpet, Hardwood, Laminate
- Basement: Daylight,Finished,Walk-Out Access
- Has fireplace: No
- Fireplace features: None
Interior area
- Total structure area: 2,340
- Total interior livable area: 2,340 sqft
- Finished area above ground: 1,428
- Finished area below ground: 912
Property
Parking
- Total spaces: 2
- Parking features: 2 Stalls, Garage Door Opener, Asphalt, RV Carport
- Garage spaces: 2
- Has uncovered spaces: Yes
Features
- Levels: Three Or More
- Stories: 3
- Patio & porch: Deck, Patio, Porch
- Fencing: Chain Link,Vinyl
- Has view: Yes
- View description: Mountain(s), Valley
Lot
- Size: 1.38 Acres
- Features: Corner Lot, Level, Low Traffic, Established Lawn, Many Trees, Flower Beds, Sprinkler-Auto
Details
- Additional structures: Barn(s)
- Parcel number: RPCRS001403
- Zoning description: Bannock-Residential Rural
Construction
Type & style
- Home type: SingleFamily
- Property subtype: Single Family Residence
Materials
- Frame, Primary Exterior Material: Metal Siding
- Foundation: Concrete Perimeter
Condition
- Year built: 1993
Utilities & green energy
- Electric: Idaho Falls Power
- Sewer: Public Sewer
- Water: Public
Community & HOA
Community
- Subdivision: Cresthill Estates-Ban
HOA
- Has HOA: No
Location
- Region: Pocatello
Financial & listing details
- Price per square foot: $246/sqft
- Tax assessed value: $403,321
- Annual tax amount: $2,800
- Date on market: 8/22/2026
- Listing terms: Cash,Conventional,FHA,VA Loan
- Inclusions: Range/Oven, Refrigerator, Dishwasher, Microwave, Water Heater-Electric, Water Softener-Owned, Washer, Dryer
Estimated market value
Not available
Estimated sales range
Not available
Not available
Price history
| Date | Event | Price |
|---|---|---|
| 10/8/2026 | Listed for sale | $575,500$246/sqft |
Source:  IMLS #98998408 Report a problem IMLS #98998408 Report a problem | ||
| 9/8/2026 | Pending sale | $575,500$246/sqft |
Source:  PCTMLS #583431 Report a problem PCTMLS #583431 Report a problem | ||
| 8/22/2026 | Listed for sale | $575,500$246/sqft |
Source: PCTMLS #583431 Report a problem | ||
Public tax history
| Year | Property taxes | Tax assessment |
|---|---|---|
| 2025 | $2,802 +0% | $403,321 +10.6% |
| 2024 | $2,801 +154.4% | $364,538 -11% |
| 2023 | $1,101 -55.5% | $409,740 -8.2% |
| 2022 | $2,476 +22.5% | $446,356 +34.5% |
| 2021 | $2,021 +22% | $331,814 +18.9% |
| 2020 | $1,656 -52.2% | $278,964 -0.1% |
| 2019 | $3,466 | $279,374 +24.4% |
| 2018 | $3,466 +25.3% | $224,581 |
| 2017 | $2,767 +0.8% | $224,581 +21.9% |
| 2016 | $2,746 +28.1% | $184,222 |
| 2015 | $2,144 -1% | -- |
| 2012 | $2,166 -23% | $184,222 |
| 2011 | $2,814 -0.3% | -- |
| 2010 | $2,823 +10196.5% | -- |
| 2009 | $27 | $242,356 |
Find assessor info on the county website
Monthly payment
Est. payment
Payment breakdown
Explore the cost of this home by adjusting the details. Changes won't be saved.Climate risks
Neighborhood: 83204
Nearby schools
Schools provided by the listing agent
- Elementary: JEFFERSON ELEMENTARY (BANNOCK)
- Middle: IRVING JR HIGH
- High: Pocatello High
Source: SRMLS. This data may not be complete. We recommend contacting the local school district to confirm school assignments for this home.
Similar homes
- $574,9994 bd2 ba2.3k sqft1754 Cottage Ave, Pocatello, ID 83201ACTIVE
 MLS ID #583430, Lynette Neibaur, Coldwell Banker Tomlinson. PCTMLS
 - $574,8003 bd2 ba2.5k sqft1822 Cottage Ave, Pocatello, ID 83201For Sale
 MLS ID #2187884, Debbie Brooks, Silvercreek Realty Group. SRMLS
 - $525,0005 bd4 ba3k sqft1090 Cahina Way, Pocatello, ID 83204For Sale
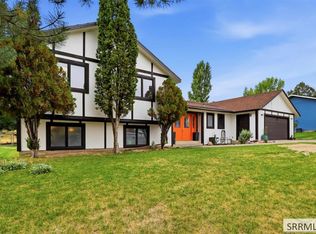 MLS ID #2189485, JaNae Swassing, Gate City Real Estate. SRMLS
 - $774,9004 bd2 ba3.4k sqft9615 Gibson Jack Rd, Pocatello, ID 83204ACTIVE
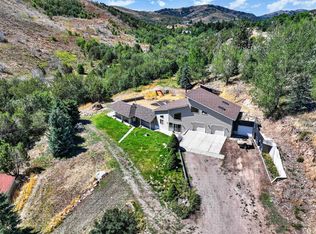 MLS ID #583441, Michael Wheelock, Premier Properties Real Estate Co.. PCTMLS
