Mountain Views, Spacious Living & Room to Make Your Own! Welcome to 628 Double Eagle Drive, a spacious 5-bedroom, 3-bath Pocatello home designed for comfortable everyday living & effortless entertaining. Natural light fills the inviting interior, while multiple gathering spaces & a versatile floor plan provide plenty of room to spread out. Downstairs, the basement offers flexible living space with potential for a cozy movie room, game area, family room or entertaining space. 5 bedrooms provide flexibility for guests, a home office, hobbies or additional personal space. Step outside to take in the beautiful mountain views from the covered patio or unwind on the welcoming porch. An attached 2-car garage provides convenient parking & additional storage, while a storage shed offers even more space for tools, outdoor gear & seasonal items. With no HOA & within walking distance of Riverside Golf Course, you can enjoy added freedom at home with recreation just minutes away. With generous living spaces, versatile basement potential, scenic surroundings & a convenient location, this Pocatello home has plenty to offer.
For sale
$489,000
628 Double Eagle Dr, Pocatello, ID 83204
5beds
2,982sqft
Single Family Residence
Built in 2015
6,969 Square Feet Lot
$-- Zestimate®
$164/sqft
$-- HOA
What's special
Versatile floor planWelcoming porchMultiple gathering spaces
- 39 days
- 178
- 4
Zillow last checked:
Listing updated:
Listed by:
Anderson Hicks Group 208-227-5320,
Keller Williams Realty East Idaho,
Stockton Peterson 623-986-0124,
Keller Williams Realty East Idaho
Source: SRMLS,MLS#: 2189233
Facts & features
Interior
Bedrooms & bathrooms
- Bedrooms: 5
- Bathrooms: 3
- Full bathrooms: 3
- Main level bathrooms: 2
- Main level bedrooms: 3
Family room
- Level: Basement,Main
Kitchen
- Level: Main
Basement
- Area: 1491
Heating
- Natural Gas, Forced Air
Cooling
- Central Air
Appliances
- Included: Dishwasher, Disposal, Microwave, Refrigerator, Water Softener Owned
- Laundry: Main Level
Features
- Ceiling Fan(s), Vaulted Ceiling(s), Walk-In Closet(s), Den/Study, Main Floor Family Room, Master Downstairs, Master Bath
- Flooring: Luxury Vinyl, Carpet, Tile
- Basement: Egress Windows,Full
- Number of fireplaces: 1
- Fireplace features: Gas
Interior area
- Total structure area: 2,982
- Total interior livable area: 2,982 sqft
- Finished area above ground: 1,491
- Finished area below ground: 1,491
Property
Parking
- Total spaces: 2
- Parking features: 2 Stalls, Attached, Garage Door Opener, Concrete
- Attached garage spaces: 2
- Has uncovered spaces: Yes
Features
- Levels: Two
- Stories: 2
- Patio & porch: Covered, Patio, Porch
- Fencing: Vinyl
Lot
- Size: 6,969 Square Feet
- Features: Level, Concrete Curbing, Established Lawn, Many Trees, Flower Beds
Details
- Additional structures: Shed(s)
- Parcel number: RPIR1000700
- Zoning description: Pocatello-Residential
Construction
Type & style
- Home type: SingleFamily
- Property subtype: Single Family Residence
Materials
- Frame, Primary Exterior Material: Hardboard/Composition, Primary Exterior Material: Lap Siding
- Foundation: Concrete Perimeter
Condition
- Year built: 2015
Utilities & green energy
- Electric: Idaho Power, Circuit Breakers
- Sewer: Public Sewer
- Water: Public
Community & HOA
Community
- Subdivision: Iron Eagle Estates-Ban
HOA
- Has HOA: No
Location
- Region: Pocatello
Financial & listing details
- Price per square foot: $164/sqft
- Tax assessed value: $411,060
- Annual tax amount: $2,878
- Date on market: 9/15/2026
- Listing terms: Cash,Conventional,FHA,VA Loan
- Inclusions: Fridge, Oven/Range, Water Softener, Microwave, Dishwasher, Shed
- Exclusions: Seller's Personal Property
Estimated market value
Not available
Estimated sales range
Not available
Not available
Price history
| Date | Event | Price |
|---|---|---|
| 9/15/2026 | Listed for sale | $489,000$164/sqft |
Source:  SRMLS #2189233 Report a problem SRMLS #2189233 Report a problem | ||
| 8/28/2026 | Listing removed | $489,000$164/sqft |
Source: SRMLS #2184499 Report a problem | ||
| 5/1/2026 | Price change | $489,000-2%$164/sqft |
Source:  PCTMLS #581836 Report a problem PCTMLS #581836 Report a problem | ||
| 3/9/2026 | Listed for sale | $499,000$167/sqft |
Source: PCTMLS #581836 Report a problem | ||
| 10/29/2025 | Listing removed | $499,000$167/sqft |
Source: PCTMLS #579090 Report a problem | ||
| 9/24/2025 | Price change | $499,000-2%$167/sqft |
Source: PCTMLS #579090 Report a problem | ||
| 5/30/2025 | Price change | $509,000-2.1%$171/sqft |
Source: PCTMLS #579090 Report a problem | ||
| 4/28/2025 | Listed for sale | $519,950$174/sqft |
Source: PCTMLS #579090 Report a problem | ||
Public tax history
| Year | Property taxes | Tax assessment |
|---|---|---|
| 2025 | $2,878 +5.2% | $411,060 +14.5% |
| 2024 | $2,737 +17.1% | $358,953 -7% |
| 2023 | $2,337 -34.5% | $385,840 -6.5% |
| 2022 | $3,566 +30.9% | $412,808 +34.7% |
| 2021 | $2,723 +11.4% | $306,470 +20.2% |
| 2020 | $2,445 -14.5% | $255,062 +3% |
| 2019 | $2,859 | $247,610 +23.6% |
| 2018 | $2,859 +27.9% | $200,348 |
| 2017 | $2,237 +0.8% | $200,348 +3.4% |
| 2016 | $2,219 +2.1% | $193,848 |
| 2015 | $2,174 -5.8% | -- |
| 2012 | $2,308 | $7,125 |
Find assessor info on the county website
Monthly payment
Est. payment
Payment breakdown
Explore the cost of this home by adjusting the details. Changes won't be saved.Climate risks
Neighborhood: 83204
Nearby schools
Schools provided by the listing agent
- Elementary: INDIAN HILLS
- Middle: IRVING JR HIGH
- High: Pocatello High
Source: SRMLS. This data may not be complete. We recommend contacting the local school district to confirm school assignments for this home.
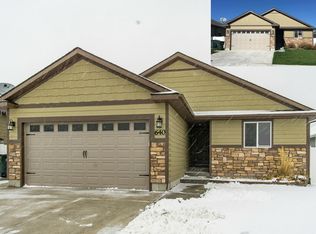
Similar homes
- $525,0005 bd4 ba3k sqft1090 Cahina Way, Pocatello, ID 83204For Sale
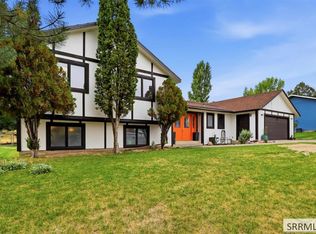 MLS ID #2189485, JaNae Swassing, Gate City Real Estate. SRMLS
 - $369,9004 bd3 ba2.1k sqft4910 Apache Ave, Pocatello, ID 83204ACTIVE
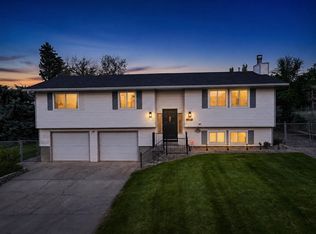 MLS ID #582857, Marek Davis, eXp Realty LLC. PCTMLS
 - $479,0003 bd3 ba2.4k sqft2666 Castle Peak Way, Pocatello, ID 83201For Sale
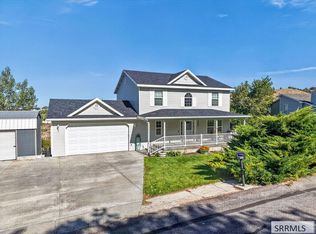 MLS ID #2189511, Sheree Steele Savage, Premier Properties Real Estate Co.. SRMLS
 - $504,9005 bd3 ba2.9k sqft2450 Skylar Pl, Pocatello, ID 83201For Sale
 MLS ID #2189324, Chris Robinson, RE/MAX Country Real Estate. SRMLS
