Price reduced to $749,900! The motivated sellers are now offering closing cost assistance or an interest rate (APR) buy-down with a serious offer. Don't miss this incredible opportunity to lower your monthly mortgage payment or keep more cash in your pocket at closing! Experience the peace and beauty of South Pocatello living in this exceptional home nestled in the sought-after Mink Creek area. Situated in a quiet neighborhood surrounded by open skies and mountain views, this property blends hobby farm, town access, and Idaho charm. Step inside to find an inviting open-concept layout enhanced with windows that showcase the views, and a cozy gas fireplace in the Primary bedroom. The kitchen allows you to be a part of entertaining. The dining area flows seamlessly onto a covered deck, and a firepit for evening star gazing. The main-floor primary suite provides a true retreat with access to the deck and separate gazebo. Downstairs, the walk-out basement offers a full family room, an additional bedroom, and a private patio—ideal for guests or multi-generational living. Outside, enjoy the mature landscaped yard, fruit trees, and plenty of room to roam, garden or hobby farm. The property includes an attached two-car garage, separate attached heated garage, an asphalt drive beautifully lined by trees. Located minutes from golf courses, schools, and hiking trails, this home is perfect for anyone seeking a balance of serenity and convenience.
Active
Price cut: $49.1K (9/27)
$749,900
9416 Andee K Ln, Pocatello, ID 83204
4beds
3,602sqft
Single Family Residence
Built in 1986
2.64 Acres Lot
$737,800 Zestimate®
$208/sqft
$-- HOA
What's special
Separate gazeboAttached two-car garageInviting open-concept layoutSeparate attached heated garagePrivate patioFruit treesCovered deck
- 158 days
- 1,010
- 60
Zillow last checked:
Listing updated:
Listed by:
Samantha Spencer 208-241-1222,
Idaho Rocky Mountain Real Estate
Source: PCTMLS,MLS#: 582438
Facts & features
Interior
Bedrooms & bathrooms
- Bedrooms: 4
- Bathrooms: 3
- Full bathrooms: 3
- Main level bathrooms: 2
- Main level bedrooms: 3
Rooms
- Room types: Workshop
Kitchen
- Description: Main Level Kitchen(s): 1
- Level: Main
Living room
- Description: Main Level Living Room(s): 1,Basement Level Living Room(s): 1
- Level: Main,Basement
Heating
- Electric, Forced Air
Cooling
- Central Air
Appliances
- Included: Range/Oven, Refrigerator, Dishwasher, Microwave, Electric Water Heater, Water Softener Owned
- Laundry: In Basement
Features
- Basement: Partial,Walk-Out Access,Exterior Entry
- Number of fireplaces: 2
- Fireplace features: Main Level Type: Propane, Basement Level Type: Pellet Stove
Interior area
- Total structure area: 3,602
- Total interior livable area: 3,602 sqft
Property
Parking
- Total spaces: 2
- Parking features: Attached, RV Access/Parking
- Attached garage spaces: 2
Features
- Patio & porch: Deck, Covered Deck
- Fencing: Wood,Other
Lot
- Size: 2.64 Acres
- Features: Secluded
Details
- Additional structures: Shed(s), Exterior Shop, Barn(s), Outbuilding, Gazebo
- Parcel number: RPR4013049518
- Zoning description: City Zoning: Residential,County Zoning: Residential Rural
Construction
Type & style
- Home type: SingleFamily
- Architectural style: Ranch
- Property subtype: Single Family Residence
Materials
- Wood Siding, Frame
- Foundation: Concrete Perimeter
- Roof: 3-Tab
Condition
- New construction: No
- Year built: 1986
Utilities & green energy
- Electric: Idaho Power
- Sewer: Private Septic
- Water: Well-Private
Community & HOA
Community
- Subdivision: Autumn Heights
Location
- Region: Pocatello
Financial & listing details
- Price per square foot: $208/sqft
- Tax assessed value: $539,598
- Annual tax amount: $2,051
- Date on market: 5/8/2026
- Listing terms: Cash,Conventional,FHA,VA Loan
- Electric utility on property: Yes
Estimated market value
$737,800
$701,000 - $775,000
$2,651/mo
Price history
| Date | Event | Price |
|---|---|---|
| 9/27/2026 | Price change | $749,900-6.1%$208/sqft |
Source:  PCTMLS #582438 Report a problem PCTMLS #582438 Report a problem | ||
| 7/23/2026 | Price change | $799,000-4.9%$222/sqft |
Source: PCTMLS #582438 Report a problem | ||
| 6/14/2026 | Price change | $839,900-1.2%$233/sqft |
Source: PCTMLS #582438 Report a problem | ||
| 5/8/2026 | Listed for sale | $850,000+97.7%$236/sqft |
Source: PCTMLS #582438 Report a problem | ||
| 9/1/2017 | Listing removed | $429,900$119/sqft |
Source: Premier Properties #2106950 Report a problem | ||
| 4/24/2017 | Listed for sale | $429,900-25.2%$119/sqft |
Source: Premier Properties #2106950 Report a problem | ||
| 10/19/2016 | Listing removed | $574,900$160/sqft |
Source: Premier Properties #204431 Report a problem | ||
| 4/18/2016 | Listed for sale | $574,900+27.8%$160/sqft |
Source: Premier Properties #204431 Report a problem | ||
| 2/29/2016 | Listing removed | $449,900$125/sqft |
Source: Premier Properties #202764 Report a problem | ||
| 1/28/2016 | Pending sale | $449,900$125/sqft |
Source: Premier Properties #202764 Report a problem | ||
| 1/21/2016 | Listed for sale | $449,900$125/sqft |
Source: Premier Properties #202764 Report a problem | ||
Public tax history
| Year | Property taxes | Tax assessment |
|---|---|---|
| 2025 | $1,967 -4.1% | $539,598 +10.1% |
| 2024 | $2,052 +11.6% | $490,170 -5.6% |
| 2023 | $1,838 -30.6% | $519,474 -3.3% |
| 2022 | $2,647 -7.2% | $537,071 +27% |
| 2021 | $2,852 +2.6% | $422,849 +1.9% |
| 2020 | $2,780 -19.5% | $414,868 -2.1% |
| 2019 | $3,452 | $423,696 +7.5% |
| 2018 | $3,452 +1% | $394,054 +9.7% |
| 2017 | $3,416 -17.7% | $359,374 +8% |
| 2016 | $4,151 +7.7% | $332,692 |
| 2015 | $3,854 +29.3% | -- |
| 2012 | $2,981 +8% | $332,692 |
| 2011 | $2,759 -0.7% | -- |
| 2010 | $2,780 +9942.1% | -- |
| 2009 | $28 | $346,093 |
Find assessor info on the county website
Monthly payment
Est. payment
Payment breakdown
Explore the cost of this home by adjusting the details. Changes won't be saved.Climate risks
Neighborhood: 83204
Nearby schools
Schools provided by the listing agent
- Elementary: Indian Hills
- Middle: Irving
- High: Century
Source: PCTMLS. This data may not be complete. We recommend contacting the local school district to confirm school assignments for this home.
Similar homes
- $774,9004 bd2 ba3.4k sqft9615 Gibson Jack Rd, Pocatello, ID 83204ACTIVE
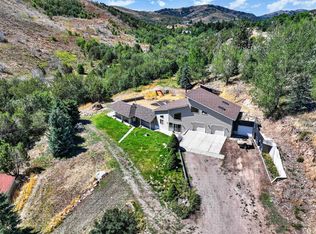 MLS ID #583441, Michael Wheelock, Premier Properties Real Estate Co.. PCTMLS
 - $758,5004 bd4 ba3.5k sqft7492 W Portneuf Rd, Pocatello, ID 83204ACTIVE
 MLS ID #582782, Gina Call, ReMax Country Real Estate. PCTMLS
 - $580,0005 bd3 ba3.7k sqft1522 Sod Farm Rd, Pocatello, ID 83204For Sale
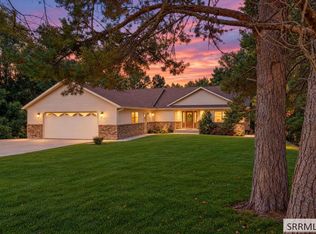 MLS ID #2189732, Gina Lee, Premier Properties Real Estate Co.. SRMLS
 - $995,0004 bd3 ba2.7k sqft7474 W Portneuf Rd, Pocatello, ID 83204For Sale
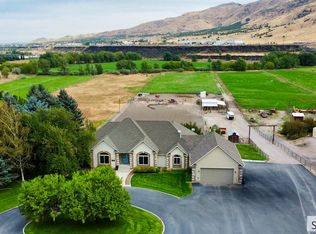 MLS ID #2188929, Sheree Steele Savage, Premier Properties Real Estate Co.. SRMLS
