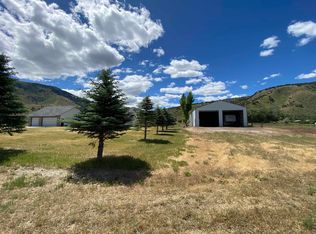
Rare Portneuf Riverfront Property! Situated on 4.78 acres in South Pocatello, this beautifully updated property offers the space, versatility and setting that are increasingly hard to find. The thoughtfully designed single-level home features an oversized primary suite, with separate entry to the covered patio, spacious gathering areas, granite and tile finishes, and a recently added bonus room for even more flexible living space. The current owners have made substantial improvements, including large loft storage room and impressive 3+ car heated garage offering exceptional space for vehicles, equipment and recreational toys. Outside, the land is flat, usable and irrigated with water rights from the Portneuf River. Established horse and livestock amenities include a barn with stalls, corrals, roping arena and pasture. Surrounded by beautiful mountain and valley views, this property offers a rare combination of riverfront living, usable land, extensive improvements and convenient access to Pocatello.
For sale
$995,000
7474 W Portneuf Rd, Pocatello, ID 83204
4beds
2,784sqft
Single Family Residence
Built in 1993
4.78 Acres Lot
$955,000 Zestimate®
$357/sqft
$-- HOA
What's special
Barn with stallsRoping arenaRare portneuf riverfront propertyThoughtfully designed single-level homeLarge loft storage roomGranite and tile finishesOversized primary suite
- 24 days
- 592
- 33
Zillow last checked:
Listing updated:
Listed by:
Sheree Steele Savage 208-479-0012,
Premier Properties Real Estate Co.
Source: SRMLS,MLS#: 2188929
Facts & features
Interior
Bedrooms & bathrooms
- Bedrooms: 4
- Bathrooms: 3
- Full bathrooms: 3
- Main level bathrooms: 3
- Main level bedrooms: 4
Dining room
- Level: Main
Family room
- Level: Main
Kitchen
- Level: Main
Living room
- Level: Main
Basement
- Area: 0
Heating
- Natural Gas, Forced Air
Cooling
- Central Air
Appliances
- Included: Dishwasher, Microwave, Electric Range, Refrigerator
- Laundry: Main Level
Features
- Vaulted Ceiling(s), Walk-In Closet(s), Formal Dining Room, Main Floor Family Room, Master Downstairs, Master Bath, Mud Room
- Flooring: Other
- Basement: Crawl Space
- Has fireplace: No
- Fireplace features: None
Interior area
- Total structure area: 2,784
- Total interior livable area: 2,784 sqft
- Finished area above ground: 2,784
- Finished area below ground: 0
Video & virtual tour
Property
Parking
- Total spaces: 3
- Parking features: 3 Stalls, Attached
- Attached garage spaces: 3
Features
- Levels: One
- Stories: 1
- Patio & porch: 2, Covered, Patio
- Fencing: Other
Lot
- Size: 4.78 Acres
- Features: On Golf Course, Near Stream/River, Established Lawn, Many Trees
Details
- Additional structures: Barn(s), Corral/Stable
- Parcel number: RPRRRVR000800
- Zoning description: Pocatello-Residential
Construction
Type & style
- Home type: SingleFamily
- Property subtype: Single Family Residence
Materials
- Frame, Primary Exterior Material: Brick, Primary Exterior Material: Metal Siding, Primary Exterior Material: Stone
- Foundation: Concrete Perimeter
Condition
- Year built: 1993
Utilities & green energy
- Electric: Idaho Power
- Sewer: Private Sewer
- Water: Well
Community & HOA
Community
- Subdivision: River View Ranchettes-Ban
HOA
- Has HOA: No
Location
- Region: Pocatello
Financial & listing details
- Price per square foot: $357/sqft
- Tax assessed value: $566,839
- Annual tax amount: $3,865
- Date on market: 9/1/2026
- Listing terms: Cash,Conventional,FHA,VA Loan
- Inclusions: Range/Oven, Refrigerator, Dishwasher, Microwave
Estimated market value
$955,000
$907,000 - $1.00M
$2,584/mo
Price history
| Date | Event | Price |
|---|---|---|
| 9/1/2026 | Listed for sale | $995,000+71.6%$357/sqft |
Source:  PCTMLS #583526 Report a problem PCTMLS #583526 Report a problem | ||
| 9/25/2020 | Sold | -- |
Source: Agent Provided Report a problem | ||
| 4/1/2020 | Listing removed | $580,000$208/sqft |
Source: Premier Properties Real Estate Co. #2127287 Report a problem | ||
| 2/13/2020 | Pending sale | $580,000$208/sqft |
Source: Premier Properties Real Estate Co. #2127287 Report a problem | ||
| 2/13/2020 | Listed for sale | $580,000$208/sqft |
Source: Premier Properties Real Estate Co. #2127287 Report a problem | ||
| 1/1/2020 | Listing removed | $580,000$208/sqft |
Source: Premier Properties Real Estate Co. #2123696 Report a problem | ||
| 7/24/2019 | Price change | $580,000-7.2%$208/sqft |
Source: Premier Properties Real Estate Co. #2123696 Report a problem | ||
| 6/20/2019 | Listed for sale | $625,000$224/sqft |
Source: Owner Report a problem | ||
Public tax history
| Year | Property taxes | Tax assessment |
|---|---|---|
| 2025 | $2,093 -11.6% | $566,839 +3.4% |
| 2024 | $2,369 +6.6% | $547,981 -5.5% |
| 2023 | $2,222 -25.3% | $579,870 -1.5% |
| 2022 | $2,973 -0.9% | $588,763 +27.9% |
| 2021 | $3,001 +28.9% | $460,352 -10.6% |
| 2020 | $2,328 -11.8% | $514,676 +55.9% |
| 2019 | $2,639 | $330,104 +15.3% |
| 2018 | $2,639 +21.1% | $286,328 |
| 2017 | $2,180 +0.4% | $286,328 |
| 2016 | $2,171 -2.9% | $286,328 |
| 2015 | $2,236 -7.6% | -- |
| 2012 | $2,420 +16.8% | $286,328 |
| 2011 | $2,072 +0.5% | -- |
| 2010 | $2,062 +9990.7% | -- |
| 2009 | $20 | $281,888 |
Find assessor info on the county website
Monthly payment
Est. payment
Payment breakdown
Explore the cost of this home by adjusting the details. Changes won't be saved.Climate risks
Neighborhood: 83204
Nearby schools
Schools provided by the listing agent
- Elementary: INDIAN HILLS
- Middle: IRVING JR HIGH
- High: CENTURY 25HS
Source: SRMLS. This data may not be complete. We recommend contacting the local school district to confirm school assignments for this home.
Similar homes

- $758,5004 bd4 ba3.5k sqft7492 W Portneuf Rd, Pocatello, ID 83204ACTIVE
 MLS ID #582782, Gina Call, ReMax Country Real Estate. PCTMLS
 - $799,0004 bd3 ba3.6k sqft9416 Andee K Ln, Pocatello, ID 83204ACTIVE
 MLS ID #582438, Samantha Spencer, Idaho Rocky Mountain Real Estate. PCTMLS
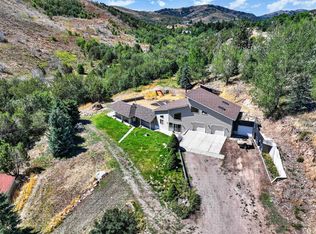
 - $774,9004 bd2 ba3.4k sqft9615 Gibson Jack Rd, Pocatello, ID 83204ACTIVE
 MLS ID #583441, Michael Wheelock, Premier Properties Real Estate Co.. PCTMLS
 - $900,0005 bd3 ba4k sqft8432 N Facer Mountain Dr, Pocatello, ID 83204ACTIVE
 MLS ID #583435, Matthew Hansen, Keller Williams Realty East Idaho. PCTMLS
