Gorgeous Idaho lifestyle property on 5 acres! 8432 Facer Mountain offers the space, views, and country lifestyle people move to Idaho looking for—without giving up the convenience of being close to town and amenities. With approximately 4,000 sq ft of finished living space, this 5 bedroom, 3 bathroom home is loaded with upgraded finishes. Hardwood trim, custom cabinetry, a large pantry, incredible kitchen, spacious dining area, and open-concept living spaces give this home a quality and feel that are hard to find. The luxurious primary suite offers a private retreat of its own. Downstairs was made for entertaining, with a dedicated theatre, bar, and plenty of room to gather. Outside is where this property really sets itself apart. Five acres, full landscaping, a large detached shop, and an oversized extra-deep 3-car garage provide incredible space for vehicles, toys, storage, and projects. And the views are something special—stretching from the Portneuf Gap across the Snake River Plain. If you’ve been searching for an Idaho acreage property with a shop, incredible views, upgraded finishes, and room to breathe, this is it. Idaho country living with the convenience of town nearby.
Active
$900,000
8432 N Facer Mountain Dr, Pocatello, ID 83204
5beds
4,000sqft
Single Family Residence
Built in 2010
5 Acres Lot
$878,700 Zestimate®
$225/sqft
$-- HOA
What's special
Large detached shopOpen-concept living spacesSpacious dining areaUpgraded finishesHardwood trimDedicated theatreFull landscaping
- 50 days
- 571
- 28
Zillow last checked:
Listing updated:
Listed by:
Matthew Hansen 208-220-0566,
Keller Williams Realty East Idaho
Source: PCTMLS,MLS#: 583435
Facts & features
Interior
Bedrooms & bathrooms
- Bedrooms: 5
- Bathrooms: 3
- Full bathrooms: 3
- Main level bathrooms: 2
- Main level bedrooms: 3
Rooms
- Room types: 2nd Kitchen
Dining room
- Description: Main Level Dining Room(s): 1
- Level: Main
Family room
- Description: Basement Level Family Room(s): 1
- Level: Basement
Kitchen
- Description: Main Level Kitchen(s): 1,Basement Level Kitchen(s): 1
- Level: Main,Basement
Living room
- Description: Main Level Living Room(s): 1
- Level: Main
Heating
- Natural Gas, Forced Air
Cooling
- Central Air
Appliances
- Included: Range/Oven, Refrigerator, Dishwasher, Microwave, Gas Water Heater
- Laundry: Main Level
Features
- Walk-In Closet(s)
- Basement: Full
- Number of fireplaces: 1
- Fireplace features: Main Level Type: Gas
Interior area
- Total structure area: 4,000
- Total interior livable area: 4,000 sqft
Property
Parking
- Total spaces: 3
- Parking features: Attached, Driveway
- Attached garage spaces: 3
Features
- Patio & porch: Covered Porch
- Fencing: Chain Link,Full
Lot
- Size: 5 Acres
- Features: Established Lawn, Established Tree(s)
Details
- Additional structures: Exterior Shop
- Parcel number: RPR3853022307
- Zoning description: City Zoning: Residential,County Zoning: Residential Rural
- Horse amenities: Corral/Stable
Construction
Type & style
- Home type: SingleFamily
- Architectural style: Ranch
- Property subtype: Single Family Residence
Materials
- Vinyl Siding, Stone, Frame
- Foundation: Concrete Perimeter
- Roof: Architectural
Condition
- New construction: No
- Year built: 2010
Utilities & green energy
- Electric: Idaho Power
- Sewer: Private Septic
- Water: Well-Private
Community & HOA
Community
- Subdivision: None
Location
- Region: Pocatello
Financial & listing details
- Price per square foot: $225/sqft
- Tax assessed value: $674,111
- Annual tax amount: $2,459
- Date on market: 8/23/2026
- Listing terms: Cash,Conventional,FHA,VA Loan,IFHA
- Electric utility on property: Yes
Estimated market value
$878,700
$835,000 - $923,000
$2,578/mo
Price history
| Date | Event | Price |
|---|---|---|
| 8/23/2026 | Listed for sale | $900,000+12.5%$225/sqft |
Source:  PCTMLS #583435 Report a problem PCTMLS #583435 Report a problem | ||
| 1/14/2022 | Sold | -- |
Source: Agent Provided Report a problem | ||
| 10/9/2021 | Listed for sale | $799,900+0.1%$200/sqft |
Source:  SRMLS #2140228 Report a problem SRMLS #2140228 Report a problem | ||
| 10/2/2021 | Listing removed | -- |
Source: Owner Report a problem | ||
| 9/27/2021 | Price change | $799,000-5.9%$200/sqft |
Source: Owner Report a problem | ||
| 9/19/2021 | Listed for sale | $849,000$212/sqft |
Source: Owner Report a problem | ||
Public tax history
| Year | Property taxes | Tax assessment |
|---|---|---|
| 2025 | $2,763 -7.2% | $674,111 +11.2% |
| 2024 | $2,978 +13.7% | $606,146 -4.9% |
| 2023 | $2,619 -28.8% | $637,221 -2.3% |
| 2022 | $3,677 +9.8% | $652,387 +28.4% |
| 2021 | $3,347 -2% | $508,139 +17.6% |
| 2020 | $3,415 -2% | $431,952 +24.7% |
| 2019 | $3,486 | $346,515 +1.5% |
| 2018 | $3,486 +23.6% | $341,370 |
| 2017 | $2,821 +0.3% | $341,370 |
| 2016 | $2,812 -2.3% | $341,370 |
| 2015 | $2,877 -6.9% | -- |
| 2012 | $3,092 | $275,343 |
Find assessor info on the county website
Monthly payment
Est. payment
Payment breakdown
Explore the cost of this home by adjusting the details. Changes won't be saved.Climate risks
Neighborhood: 83204
Nearby schools
Schools provided by the listing agent
- Elementary: Jefferson
- Middle: Irving
- High: Pocatello
Source: PCTMLS. This data may not be complete. We recommend contacting the local school district to confirm school assignments for this home.
- $982,90010 bd7 ba5.6k sqft8434 N Facer Mountain Dr, Pocatello, ID 83204Off Market
- $150,793-- bd-- ba1.3k sqft8430 N Facer Mountain View Dr, Pocatello, ID 83204Off Market
- $28,769-- bd-- ba-- sqft8430 N Facer Mountain View Dr, Pocatello, ID 83204Off Market
- $672,5004 bd3 ba2.8k sqft8438 N Facer Mountain View Dr, Pocatello, ID 83204Off Market
Similar homes
- $895,0005 bd3 ba3.8k sqft2049 Truckersville Rd, Pocatello, ID 83204ACTIVE
 MLS ID #583019, Kathy Everton, ReMax Country Real Estate. PCTMLS
 - $899,9506 bd5 ba4.5k sqft12726 N Laramie Ln, Pocatello, ID 83202For Sale
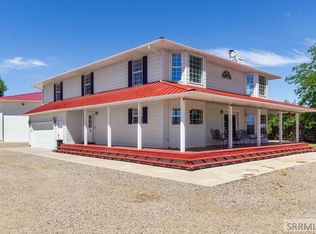 MLS ID #2187627, Andrea Chilton, eXp Realty LLC. SRMLS
 - $580,0005 bd3 ba3.7k sqft1522 Sod Farm Rd, Pocatello, ID 83204For Sale
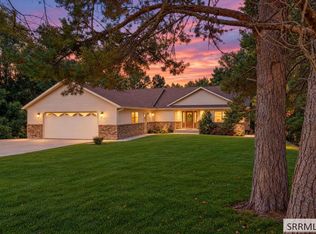 MLS ID #2189732, Gina Lee, Premier Properties Real Estate Co.. SRMLS
 - $774,9004 bd2 ba3.4k sqft9615 Gibson Jack Rd, Pocatello, ID 83204ACTIVE
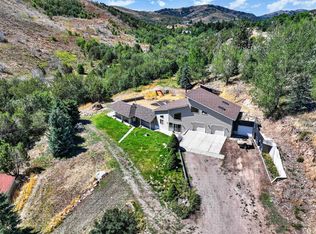 MLS ID #583441, Michael Wheelock, Premier Properties Real Estate Co.. PCTMLS
