This spacious 5-bedroom, 3.5-bath home offers plenty of room for comfortable everyday living. The interior offers a functional layout with multiple living areas, giving everyone space to relax, entertain, or simply spread out. A fireplace creates a warm focal point in the living space, while the lower level adds valuable additional living area and flexibility for a family room, recreation space, home office, or guest area. There is plenty of room for family and guests. The home's generous floor plan provides versatility for a variety of lifestyles, whether you need dedicated spaces for work, hobbies, entertaining, or relaxing. Central air conditioning adds year-round comfort, and the attached garage provides convenient parking and additional storage. Situated on an approximately 0.24-acre lot in the Country Club Estates area, this home combines generous interior space with a convenient Pocatello location. If you're looking for a home with room to grow and plenty of possibilities, this one is worth a look!
For sale
$525,000
1090 Cahina Way, Pocatello, ID 83204
5beds
3,044sqft
Single Family Residence
Built in 1980
10,454 Square Feet Lot
$-- Zestimate®
$172/sqft
$-- HOA
What's special
- 21 days
- 452
- 26
Zillow last checked:
Listing updated:
Listed by:
JaNae Swassing 208-221-5725,
Gate City Real Estate
Source: SRMLS,MLS#: 2189485
Facts & features
Interior
Bedrooms & bathrooms
- Bedrooms: 5
- Bathrooms: 4
- Full bathrooms: 3
- 1/2 bathrooms: 1
Dining room
- Level: Main
Family room
- Level: Lower
Kitchen
- Level: Main
Living room
- Level: Main
Basement
- Area: 0
Heating
- Natural Gas, Forced Air
Cooling
- Central Air
Appliances
- Included: Dishwasher, Microwave, Electric Range, Refrigerator
- Laundry: Main Level
Features
- Flooring: Carpet, Other
- Basement: Crawl Space
- Number of fireplaces: 1
- Fireplace features: 1, Open Hearth
Interior area
- Total structure area: 3,044
- Total interior livable area: 3,044 sqft
- Finished area above ground: 2,180
- Finished area below ground: 864
Property
Parking
- Total spaces: 2
- Parking features: 2 Stalls, Attached, Concrete
- Attached garage spaces: 2
- Has uncovered spaces: Yes
Features
- Levels: One and One Half
- Stories: 1
- Patio & porch: 2, Deck, Patio
- Fencing: Chain Link
- Has view: Yes
- View description: Mountain(s)
Lot
- Size: 10,454 Square Feet
- Features: Level, Low Traffic
Details
- Parcel number: RPCC2000700
- Zoning description: Bannock-Residential Suburban
Construction
Type & style
- Home type: SingleFamily
- Property subtype: Single Family Residence
Materials
- Frame, Primary Exterior Material: Hardboard/Composition
- Foundation: Slab
Condition
- Year built: 1980
Utilities & green energy
- Electric: Idaho Power
- Sewer: Public Sewer
- Water: Public
Community & HOA
Community
- Subdivision: Country Club Estates-Ban
HOA
- Has HOA: No
Location
- Region: Pocatello
Financial & listing details
- Price per square foot: $172/sqft
- Tax assessed value: $436,103
- Annual tax amount: $4,361
- Date on market: 9/25/2026
- Listing terms: Cash,Conventional,FHA,VA Loan
- Exclusions: The Bar Shelving Is Excluded.
Estimated market value
Not available
Estimated sales range
Not available
$2,229/mo
Price history
| Date | Event | Price |
|---|---|---|
| 8/19/2026 | Listed for sale | $525,000$172/sqft |
Source:  PCTMLS #583404 Report a problem PCTMLS #583404 Report a problem | ||
Public tax history
| Year | Property taxes | Tax assessment |
|---|---|---|
| 2025 | $4,362 -2.3% | $436,103 +13.4% |
| 2024 | $4,465 -6.7% | $384,481 -9.2% |
| 2023 | $4,788 -22% | $423,429 -15% |
| 2022 | $6,136 -1.1% | $498,141 +34.3% |
| 2021 | $6,202 +57.6% | $370,878 +35% |
| 2020 | $3,935 -18.1% | $274,709 +10.1% |
| 2019 | $4,807 | $249,586 +25.2% |
| 2018 | $4,807 +9.2% | $199,311 |
| 2017 | $4,403 +0.8% | $199,311 |
| 2016 | $4,369 +0.8% | $199,311 |
| 2015 | $4,332 +3.6% | -- |
| 2012 | $4,180 +31.7% | $177,979 |
| 2011 | $3,175 -6.3% | -- |
| 2010 | $3,389 +9958.8% | -- |
| 2009 | $34 | $169,892 |
Find assessor info on the county website
Monthly payment
Est. payment
Payment breakdown
Explore the cost of this home by adjusting the details. Changes won't be saved.Climate risks
Neighborhood: 83204
Nearby schools
Schools provided by the listing agent
- Elementary: INDIAN HILLS
- Middle: IRVING JR HIGH
- High: Pocatello High
Source: SRMLS. This data may not be complete. We recommend contacting the local school district to confirm school assignments for this home.

Similar homes

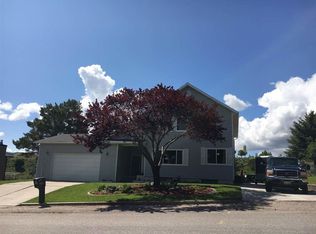
- $489,0005 bd3 ba2.9k sqft628 Double Eagle Dr, Pocatello, ID 83204For Sale
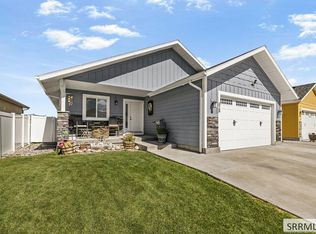 MLS ID #2189233, Anderson Hicks Group, Keller Williams Realty East Idaho. SRMLS
 - $749,9004 bd2 ba3.4k sqft9615 Gibson Jack Rd, Pocatello, ID 83204ACTIVE
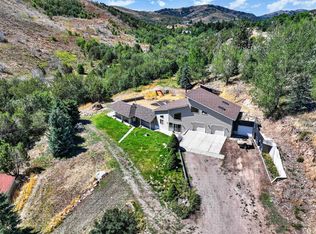 MLS ID #583441, Michael Wheelock, Premier Properties Real Estate Co.. PCTMLS
 - $369,9004 bd3 ba2.1k sqft4910 Apache Ave, Pocatello, ID 83204ACTIVE
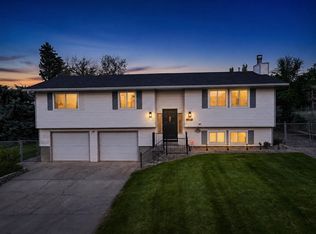 MLS ID #582857, Marek Davis, eXp Realty LLC. PCTMLS
 - $580,0005 bd3 ba3.7k sqft1522 Sod Farm Rd, Pocatello, ID 83204For Sale
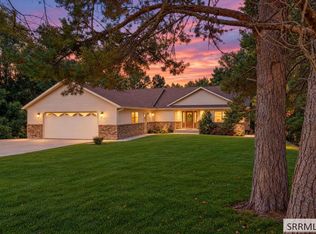 MLS ID #2189732, Gina Lee, Premier Properties Real Estate Co.. SRMLS
