Superior craftsmanship and thoughtful, intelligent design come together beautifully in this exceptional home—made even more desirable with no backyard neighbors and breathtaking views. From the moment you step into the stunning entryway, you’ll notice the attention to detail and quality finishes that truly set this property apart. The spacious and inviting layout offers 6 bedrooms and 3 bathrooms, providing plenty of room for family, guests, and entertaining. The expansive basement family room is a standout feature, complete with daylight windows that fill the space with natural light and a cozy corner fireplace that creates the perfect gathering spot year-round. A second gorgeous fireplace upstairs adds warmth and charm to the main living area. The kitchen and bathrooms showcase custom cabinetry, beautiful quartz countertops, and detailed tile work throughout. A luxurious walk-in shower, elegant niches, and intricate ceiling trim details highlight the craftsmanship found in every corner of the home. The well-designed mudroom includes built-in cabinetry for added organization and convenience. You are sure to appreciate the oversized 6-car garage along with dedicated RV parking, offering ample space for vehicles, toys, and storage. Step outside to enjoy the concrete patio that opens to a fully landscaped backyard, complete with full vinyl fencing for privacy and low maintenance. With stunning views and no rear neighbors, this outdoor space is ideal for relaxing or entertaining. This home truly elevates everyday living with its combination of space, style, and superior finishes. Come experience it for yourself!
Pending
$874,900
3296 Owyhee St, Pocatello, ID 83201
6beds
4,233sqft
Single Family Residence
Built in 2022
0.29 Acres Lot
$852,900 Zestimate®
$207/sqft
$-- HOA
What's special
Cozy corner fireplaceSecond gorgeous fireplace upstairsDedicated rv parkingStunning entrywayThoughtful intelligent designWell-designed mudroomSuperior craftsmanship
- 233 days
- 316
- 23
Zillow last checked:
Listing updated:
Listed by:
Ryan Satterfield 208-232-1468,
Satterfield Realty and Development, Inc.
Source: PCTMLS,MLS#: 581726
Facts & features
Interior
Bedrooms & bathrooms
- Bedrooms: 6
- Bathrooms: 3
- Full bathrooms: 3
- Main level bathrooms: 2
- Main level bedrooms: 3
Rooms
- Room types: Mud Room, Pantry
Family room
- Description: Basement Level Family Room(s): 1
- Level: Basement
Heating
- Natural Gas, Forced Air
Cooling
- Central Air
Appliances
- Included: Range/Oven, Refrigerator, Dishwasher, Microwave, Gas Water Heater, Water Softener Owned
- Laundry: Main Level
Features
- Walk-In Closet(s), Vaulted Ceiling(s)
- Basement: Full,Finished,Daylight Windows,Egress Windows
- Number of fireplaces: 2
- Fireplace features: Main Level Type: Gas, Basement Level Type: Gas
Interior area
- Total structure area: 4,233
- Total interior livable area: 4,233 sqft
Video & virtual tour
Property
Parking
- Total spaces: 6
- Parking features: Attached, RV Access/Parking, Circular Driveway, Driveway
- Attached garage spaces: 6
Features
- Patio & porch: Covered Porch, Covered Patio
- Fencing: Vinyl
Lot
- Size: 0.29 Acres
- Features: Sprinkler-Auto, Sprinkler System-Full, Established Lawn, Established Tree(s)
Details
- Parcel number: RPRPGF5000800
- Zoning description: City Zoning: Residential,County Zoning: Other/NA
Construction
Type & style
- Home type: SingleFamily
- Architectural style: Ranch
- Property subtype: Single Family Residence
Materials
- Metal, Stone, Stucco, Frame
- Foundation: Concrete Perimeter
- Roof: Architectural
Condition
- New construction: No
- Year built: 2022
Utilities & green energy
- Electric: Idaho Power
- Sewer: Public Sewer
- Water: Public
Community & HOA
Community
- Subdivision: Greenfield Meadows
Location
- Region: Pocatello
Financial & listing details
- Price per square foot: $207/sqft
- Tax assessed value: $776,637
- Annual tax amount: $6,492
- Date on market: 2/24/2026
- Listing terms: Cash,Conventional
- Electric utility on property: Yes
Estimated market value
$852,900
$810,000 - $896,000
$3,164/mo
Price history
| Date | Event | Price |
|---|---|---|
| 10/1/2026 | Pending sale | $874,900$207/sqft |
Source:  PCTMLS #581726 Report a problem PCTMLS #581726 Report a problem | ||
| 6/30/2026 | Price change | $874,900-2.8%$207/sqft |
Source: PCTMLS #581726 Report a problem | ||
| 2/24/2026 | Listed for sale | $899,900$213/sqft |
Source: PCTMLS #581726 Report a problem | ||
Public tax history
| Year | Property taxes | Tax assessment |
|---|---|---|
| 2025 | $6,493 -2.2% | $776,637 +11.1% |
| 2024 | $6,642 +23.9% | $699,026 -4.3% |
| 2023 | $5,359 +548.9% | $730,530 +440.3% |
| 2022 | $826 +153.7% | $135,200 +72.3% |
| 2021 | $326 +6.9% | $78,480 |
| 2020 | $304 -11.5% | $78,480 +9% |
| 2019 | $344 | $72,000 |
Find assessor info on the county website
Monthly payment
Est. payment
Payment breakdown
Explore the cost of this home by adjusting the details. Changes won't be saved.Climate risks
Neighborhood: 83201
Nearby schools
Schools provided by the listing agent
- Elementary: Gate City
- Middle: Franklin
- High: Highland
Source: PCTMLS. This data may not be complete. We recommend contacting the local school district to confirm school assignments for this home.
Similar homes
- $874,9006 bd4 ba4.2k sqft1338 Windsong Ln, Pocatello, ID 83201ACTIVE
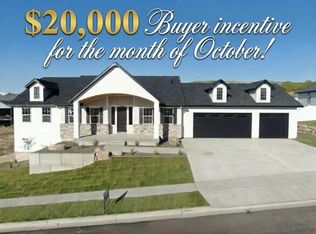 MLS ID #581780, Billy Satterfield, ReMax Country Real Estate. PCTMLS
 - $824,9004 bd3 ba3.9k sqft1636 Surprise Valley Rd, Pocatello, ID 83201For Sale
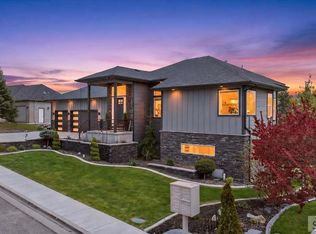 MLS ID #2187857, Isaac Mitchell, Patriot Real Estate, LLC. SRMLS
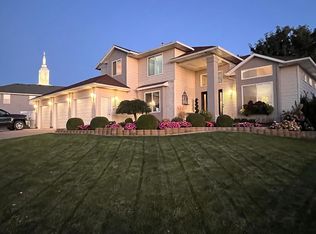
 - $649,0005 bd4 ba3.9k sqft2999 Clearwater St, Pocatello, ID 83201For Sale By Owner
- $580,0003 bd2 ba3.1k sqft2448 Dusk View Ct, Pocatello, ID 83201ACTIVE
 MLS ID #583577, Scott Holm, ReMax Country Real Estate. PCTMLS
