Inspired by elegant Craftsman design, this beautifully crafted new construction home offers a thoughtful and functional layout. The second floor features three bedrooms and a full bathroom, while the main level includes a spacious primary suite, office or living room, family room, kitchen, laundry area, and guest bath. The home showcases a bright yet welcoming color palette and an open-concept family room and kitchen with 9-foot ceilings. Highlights include quartz countertops, custom cabinetry, a large center island, and a walk-in pantry—perfect for both daily living and entertaining. The mudroom off the garage is a practical and appreciated addition, while the impressive entryway and front staircase make a striking first impression. The primary bathroom offers a spa-like retreat with double under-mount sinks, quartz countertops, and a large walk-in tile shower with dual shower heads. The unfinished basement provides ample opportunity for future expansion, with space designed for a family room, three additional bedrooms, a bathroom, and storage. This home also includes an LED lighting package and standard smart home features. 3 car garage with large RV door for single bay. Don’t miss your chance to make this exceptional home yours!
Active
$689,900
2288 Greenfield Dr, Pocatello, ID 83201
4beds
3,627sqft
:
Get pre-qualified$4,384/mo
Single Family Residence
Built in 2026
9,583 Square Feet Lot
$693,300 Zestimate®
$190/sqft
$-- HOA
What's special
Mudroom off the garageImpressive entrywayLarge center islandQuartz countertopsLaundry areaGuest bathLed lighting package
- 60 days |
- 705 |
- 23 |
Zillow last checked:
Listing updated:
Listed by:
Ryan Satterfield 208-232-1468,
Satterfield Realty and Development, Inc.
Source: PCTMLS,MLS#: 582623
Facts & features
Interior
Bedrooms & bathrooms
- Bedrooms: 4
- Bathrooms: 3
- Full bathrooms: 2
- 1/2 bathrooms: 1
- Main level bathrooms: 2
- Main level bedrooms: 1
Rooms
- Room types: Den-Study/Office, Mud Room, Pantry
Dining room
- Description: Main Level Dining Room(s): 1
- Level: Main
Family room
- Description: Main Level Family Room(s): 1
- Level: Main
Kitchen
- Description: Main Level Kitchen(s): 1
- Level: Main
Heating
- Natural Gas, Forced Air
Cooling
- Central Air
Appliances
- Included: Range/Oven, Refrigerator, Dishwasher, Microwave, Gas Water Heater
- Laundry: Main Level
Features
- Walk-In Closet(s)
- Basement: Full,Unfinished
- Number of fireplaces: 1
- Fireplace features: Main Level Type: Gas
Interior area
- Total structure area: 3,627
- Total interior livable area: 3,627 sqft
Video & virtual tour
Property
Parking
- Total spaces: 3
- Parking features: Attached, Driveway
- Attached garage spaces: 3
Features
- Levels: Two
- Stories: 2
- Patio & porch: Covered Porch, Covered Patio
- Fencing: None
Lot
- Size: 9,583 Square Feet
Details
- Zoning description: City Zoning: Residential,County Zoning: Other/NA
Construction
Type & style
- Home type: SingleFamily
- Property subtype: Single Family Residence
Materials
- Brick, Hardboard/Composition, Vinyl, Frame
- Foundation: Concrete Perimeter
- Roof: Architectural
Condition
- New construction: No
- Year built: 2026
Utilities & green energy
- Electric: Idaho Power
- Sewer: Public Sewer
- Water: Public
Community & HOA
Community
- Subdivision: Greenfield Meadows
Location
- Region: Pocatello
Financial & listing details
- Price per square foot: $190/sqft
- Date on market: 5/27/2026
- Listing terms: Cash,Conventional
- Electric utility on property: Yes
Estimated market value
$693,300
$659,000 - $728,000
$3,335/mo
Price history
| Date | Event | Price |
|---|---|---|
| 5/27/2026 | Listed for sale | $689,900$190/sqft |
Source:  PCTMLS #582623 Report a problem PCTMLS #582623 Report a problem | ||
Public tax history
Tax history is unavailable.
Monthly payment
Est. payment
Payment breakdown
Explore the cost of this home by adjusting the details. Changes won't be saved.Climate risks
Neighborhood: 83201
Nearby schools
GreatSchools rating
- 8/10Gate City Elementary SchoolGrades: K-5Distance: 0.9 mi
- 8/10Franklin Middle SchoolGrades: 6-8Distance: 3.6 mi
- 8/10Highland High SchoolGrades: 9-12Distance: 1.3 mi
Schools provided by the listing agent
- Elementary: Gate City
- Middle: Franklin
- High: Highland
Source: PCTMLS. This data may not be complete. We recommend contacting the local school district to confirm school assignments for this home.
- $120,000-- bd-- ba-- sqft3364 Iron Bend Dr, Pocatello, ID 83201Off Market
- $120,000-- bd-- ba-- sqft3510 Iron Bend Dr, Pocatello, ID 83201Off Market
- $745,1003 bd2 ba3.7k sqft2335 Greenfield Dr, Pocatello, ID 83201Off Market
- $569,4004 bd3 ba2.1k sqft2346 Greenfield Dr, Pocatello, ID 83201Off Market
- $839,9006 bd4 ba3.9k sqft3338 Iron Bend Dr, Pocatello, ID 83201Pending
- $646,7006 bd3 ba3.2k sqft3189 Trevor St, Pocatello, ID 83201Off Market
- $120,000-- bd-- ba-- sqft2249 Grayson Way, Pocatello, ID 83201Off Market
- $701,6006 bd4 ba3.9k sqft2368 Greenfield Dr, Pocatello, ID 83201Off Market
A local agent can set up tours, give advice and negotiate with sellers.
Similar homes
- $650,0006 bd4 ba3.9k sqft1432 Kelly Ct, Pocatello, ID 83201ACTIVE
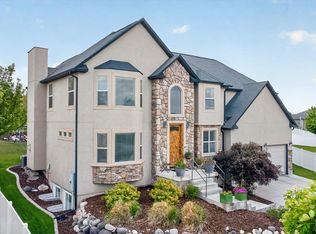 MLS ID #583195, Cami Aguinaga, ReMax Country Real Estate. PCTMLS
 - $739,9006 bd3 ba3.6k sqft2188 Ryker St, Pocatello, ID 83201ACTIVE
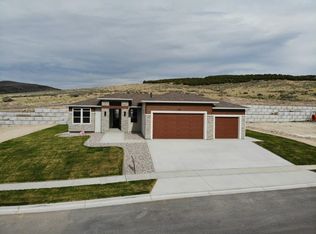 MLS ID #580912, Ryan Satterfield, Satterfield Realty and Development, Inc.. PCTMLS
 - $667,5004 bd4 ba2.8k sqft4456 Center St, Pocatello, ID 83201For Sale
 MLS ID #2188041, Aaron Anderson, RE/MAX Country Real Estate. SRMLS
 - $610,0004 bd4 ba3.1k sqft3615 Summit Dr, Pocatello, ID 83201ACTIVE
 MLS ID #582808, Tiffanie Mai-Ganske, ReMax Country Real Estate. PCTMLS
 - $549,9905 bd4 ba3.1k sqft636 Gary St, Pocatello, ID 83201ACTIVEMLS ID #583167, Camille Thomas, Silvercreek Realty Group. PCTMLS
- $674,0006 bd3 ba3.5k sqft2381 Sienna Dr, Pocatello, ID 83201ACTIVEMLS ID #582229, JaNae Swassing, Gate City Real Estate. PCTMLS
- $595,0005 bd4 ba3.5k sqft2999 William St, Pocatello, ID 83201ACTIVEMLS ID #581318, Scott Keller, ReMax Country Real Estate. PCTMLS
- $755,0004 bd4 ba4.2k sqft493 Vista Dr, Pocatello, ID 83201ACTIVEMLS ID #582915, Kenneth Swisher, ReMax Country Real Estate. PCTMLS
- $725,0006 bd3 ba3.5k sqft8625 N Parks Rd, Pocatello, ID 83201ACTIVEMLS ID #582838, Amanda McFarland, Coldwell Banker Tomlinson. PCTMLS
- $664,9006 bd3 ba3.7k sqft2338 Sienna Dr, Pocatello, ID 83201ACTIVEMLS ID #580664, Michael Wheelock, Premier Properties Real Estate Co.. PCTMLS
- $864,9004 bd3 ba3.9k sqft1636 Surprise Valley Rd, Pocatello, ID 83201For SaleMLS ID #2187857, Isaac Mitchell, Patriot Real Estate, LLC. SRMLS
- $630,0004 bd3 ba3.6k sqft451 Vista Dr, Pocatello, ID 83201ACTIVEMLS ID #582455, Gina Call, ReMax Country Real Estate. PCTMLS
- $565,0005 bd3 ba3.6k sqft2641 Hillview Dr, Pocatello, ID 83201ACTIVEMLS ID #582753, Weston Dykman, Real Broker, LLC. PCTMLS
- $874,9006 bd3 ba4.2k sqft3296 Owyhee St, Pocatello, ID 83201ACTIVEMLS ID #581726, Ryan Satterfield, Satterfield Realty and Development, Inc.. PCTMLS
- $669,9004 bd4 ba3k sqft8915 W Barton Rd, Pocatello, ID 83204ACTIVEMLS ID #582793, Tiffanie Mai-Ganske, ReMax Country Real Estate. PCTMLS
- $580,0004 bd4 ba2.9k sqft372 Andesite Dr, Pocatello, ID 83201For SaleMLS ID #2186805, Jan Thomas, Keller Williams Realty East Idaho. SRMLS
- $789,9006 bd3 ba3.5k sqft(Undisclosed Address), Pocatello, ID 83201ACTIVEMLS ID #581684, Brennan Leslie, Evolv Brokerage. PCTMLS
- $525,0003 bd3 ba3.5k sqft525 Gary St, Pocatello, ID 83201ACTIVEMLS ID #582816, Scott Holm, ReMax Country Real Estate. PCTMLS
- $730,0006 bd4 ba4.1k sqft7747 Prospector Hollow Ln, Pocatello, ID 83201ACTIVEMLS ID #581024, Scott Keller, ReMax Country Real Estate. PCTMLS
- $719,9007 bd3 ba3.8k sqft10869 N Cumberland Rd, Pocatello, ID 83202For SaleMLS ID #2187470, Darsi Johnson, RE/MAX Country Real Estate. SRMLS
