***$20,000 CREDIT FOR THE MONTH OF OCTOBER TO BE USED TOWARDS REDUCING THE PRICE, CLOSING COSTS, AND/OR UPGRADES AS THE BUYER DESIRES!*** QUALITY CRAFTSMANSHIP FROM TOP TO BOTTOM ON THIS SPACOUS HIGHLAND BENCH HOME FEATURING SOARING CEILINGS ON NEARLY 1/3 ACRE! A warm and inviting floor plan is what you'll find at this brand new home boasting an oversized triple car garage, half bath on the main floor, and a fully finished basement. The spacious kitchen features a large island, stainless steel appliances, a walk-in pantry, and custom cabinetry. The master suite features a free standing tub, double sinks, a large walk-in closet, spacious shower, and separate commode room. You'll love that the main floor laundry room boasts a soaker sink while the large family room in the basement is ready to accommodate virtually any gathering need. The basement bedrooms host walk-in closets while the large storage room offers plenty of space for food or other storage items. The backyard has been retained and shaped to provide a large, flat area to enjoy while the sunset views from the front of the house provide a visual delight every evening. Beautiful home is a wonderful location!
Active
$874,900
1338 Windsong Ln, Pocatello, ID 83201
6beds
4,232sqft
Single Family Residence
Built in 2026
0.31 Acres Lot
$872,000 Zestimate®
$207/sqft
$-- HOA
What's special
Oversized triple car garageLarge islandFully finished basementSeparate commode roomStainless steel appliancesSoaring ceilingsLarge storage room
- 236 days
- 265
- 12
Zillow last checked:
Listing updated:
Listed by:
Billy Satterfield 208-221-3400,
ReMax Country Real Estate
Source: PCTMLS,MLS#: 581780
Facts & features
Interior
Bedrooms & bathrooms
- Bedrooms: 6
- Bathrooms: 4
- Full bathrooms: 3
- 1/2 bathrooms: 1
- Main level bathrooms: 3
- Main level bedrooms: 3
Rooms
- Room types: Pantry
Family room
- Description: Basement Level Family Room(s): 1
- Level: Basement
Kitchen
- Description: Main Level Kitchen(s): 1
- Level: Main
Living room
- Description: Main Level Living Room(s): 1
- Level: Main
Heating
- Natural Gas, Forced Air
Cooling
- Central Air
Appliances
- Included: Range/Oven, Refrigerator, Dishwasher, Microwave, Gas Water Heater
- Laundry: Main Level
Features
- Vaulted Ceiling(s), Walk-In Closet(s)
- Basement: Full,Finished,Daylight Windows,Egress Windows
- Number of fireplaces: 1
- Fireplace features: Main Level Type: Gas
Interior area
- Total structure area: 4,232
- Total interior livable area: 4,232 sqft
Video & virtual tour
Property
Parking
- Total spaces: 3
- Parking features: Attached, Driveway
- Attached garage spaces: 3
Features
- Patio & porch: Covered Porch, Covered Deck
- Fencing: None
Lot
- Size: 0.31 Acres
- Dimensions: 103 x 130
- Topography: Slight Slope
Details
- Parcel number: RPRPJR4000400
- Zoning description: City Zoning: Residential,County Zoning: Other/NA
Construction
Type & style
- Home type: SingleFamily
- Architectural style: Ranch
- Property subtype: Single Family Residence
Materials
- Stone, Metal, Frame
- Foundation: Concrete Perimeter
- Roof: Architectural
Condition
- New construction: No
- Year built: 2026
Utilities & green energy
- Electric: Idaho Power, Circuit Breakers
- Sewer: Public Sewer
- Water: Public
Community & HOA
Community
- Subdivision: Juniper Reserve Subdivision
Location
- Region: Pocatello
Financial & listing details
- Price per square foot: $207/sqft
- Tax assessed value: $99,000
- Annual tax amount: $245
- Date on market: 3/2/2026
- Listing terms: Cash,Conventional,FHA,VA Loan,IFHA
- Electric utility on property: Yes
Estimated market value
$872,000
$828,000 - $916,000
$3,425/mo
Price history
| Date | Event | Price |
|---|---|---|
| 5/22/2026 | Price change | $874,900-2.8%$207/sqft |
Source:  PCTMLS #581780 Report a problem PCTMLS #581780 Report a problem | ||
| 3/4/2026 | Listed for sale | $899,900$213/sqft |
Source: PCTMLS #581780 Report a problem | ||
Public tax history
| Year | Property taxes | Tax assessment |
|---|---|---|
| 2025 | $245 -13.9% | $99,000 |
| 2024 | $284 +2.7% | $99,000 |
| 2023 | $277 | $99,000 |
Find assessor info on the county website
Monthly payment
Est. payment
Payment breakdown
Explore the cost of this home by adjusting the details. Changes won't be saved.Climate risks
Neighborhood: 83201
Nearby schools
Schools provided by the listing agent
- Elementary: Edahow
- Middle: Franklin
- High: Highland
Source: PCTMLS. This data may not be complete. We recommend contacting the local school district to confirm school assignments for this home.
Similar homes
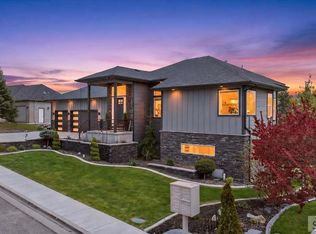
- $859,9005 bd3 ba3.9k sqft2097 Legacy Dr, Pocatello, ID 83201ACTIVE
 MLS ID #583854, Ryan Satterfield, Satterfield Realty and Development, Inc.. PCTMLS
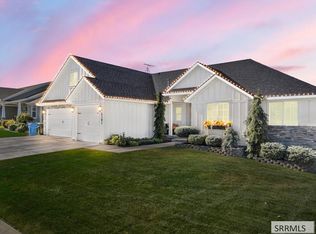
 - $824,9004 bd3 ba3.9k sqft1636 Surprise Valley Rd, Pocatello, ID 83201For Sale
 MLS ID #2187857, Isaac Mitchell, Patriot Real Estate, LLC. SRMLS
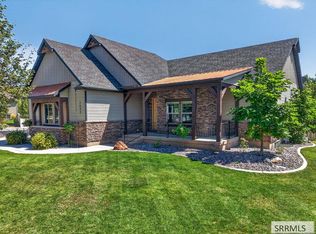
 - $650,0006 bd3 ba3.5k sqft2391 Dusk View Ct, Pocatello, ID 83201For Sale
 MLS ID #2189918, Renee Spurgeon, Silvercreek Realty Group. SRMLS
 - $669,9004 bd3 ba3.3k sqft1408 Stoneridge Dr, Pocatello, ID 83201For Sale
 MLS ID #2188968, Rene' Evans, Idaho Rocky Mountain Real Estate. SRMLS
