Beautiful new construction home in the Crestview Estates community offering 3,940 total sq ft, with 3,355 sq ft finished. The main level features 3 bedrooms and 2 bathrooms, along with spacious, open living areas designed for comfort and entertaining. The kitchen showcases an exceptional cabinetry package that truly stands out. The finished basement includes a large family room, 2 additional bedrooms, and a bathroom, while still offering an unfinished bedroom, storage room, and cold storage for added flexibility. This walkout basement home features daylight windows and is perfectly positioned to capture amazing views. An incredibly spacious home with room to live, entertain, and grow.
Active
$859,900
2097 Legacy Dr, Pocatello, ID 83201
5beds
3,940sqft
Single Family Residence
Built in 2026
0.37 Acres Lot
$861,000 Zestimate®
$218/sqft
$-- HOA
What's special
Exceptional cabinetry packageFinished basementWalkout basementDaylight windowsLarge family room
- 5 days
- 195
- 12
Likely to sell faster than
Zillow last checked:
Listing updated:
Listed by:
Ryan Satterfield 208-232-1468,
Satterfield Realty and Development, Inc.
Source: PCTMLS,MLS#: 583854
Facts & features
Interior
Bedrooms & bathrooms
- Bedrooms: 5
- Bathrooms: 3
- Full bathrooms: 3
- Main level bathrooms: 2
- Main level bedrooms: 3
Dining room
- Description: Main Level Dining Room(s): 1
- Level: Main
Family room
- Description: Main Level Family Room(s): 1,Basement Level Family Room(s): 1
- Level: Main,Basement
Kitchen
- Description: Main Level Kitchen(s): 1
- Level: Main
Heating
- Natural Gas, Forced Air
Cooling
- Central Air
Appliances
- Included: Range/Oven, Refrigerator, Dishwasher, Microwave, Gas Water Heater
- Laundry: Main Level
Features
- Walk-In Closet(s)
- Basement: Full,Walk-Out Access
- Number of fireplaces: 1
- Fireplace features: Main Level Type: Gas
Interior area
- Total structure area: 3,940
- Total interior livable area: 3,940 sqft
Property
Parking
- Total spaces: 4
- Parking features: Attached, Driveway
- Attached garage spaces: 4
Features
- Patio & porch: Covered Porch, Covered Deck
- Fencing: Vinyl,Partial
Lot
- Size: 0.37 Acres
Details
- Parcel number: RPRPCS3001100
- Zoning description: City Zoning: Residential,County Zoning: Other/NA
Construction
Type & style
- Home type: SingleFamily
- Architectural style: Ranch
- Property subtype: Single Family Residence
Materials
- Hardboard/Composition, Metal, Stone, Frame
- Foundation: Concrete Perimeter
- Roof: Architectural
Condition
- New construction: No
- Year built: 2026
Utilities & green energy
- Electric: Idaho Power
- Sewer: Public Sewer
- Water: Public
Community & HOA
Community
- Subdivision: Crestview Estates
Location
- Region: Pocatello
Financial & listing details
- Price per square foot: $218/sqft
- Tax assessed value: $120,000
- Annual tax amount: $297
- Date on market: 10/16/2026
- Listing terms: Cash,Conventional
- Electric utility on property: Yes
Estimated market value
$861,000
$818,000 - $904,000
Not available
Price history
| Date | Event | Price |
|---|---|---|
| 10/16/2026 | Listed for sale | $859,900$218/sqft |
Source:  PCTMLS #583854 Report a problem | ||
Public tax history
| Year | Property taxes | Tax assessment |
|---|---|---|
| 2025 | $297 -13.9% | $120,000 |
| 2024 | $344 +2.6% | $120,000 |
| 2023 | $336 +44.5% | $120,000 +57.8% |
| 2022 | $232 | $76,050 |
Find assessor info on the county website
Monthly payment
Est. payment
Payment breakdown
Explore the cost of this home by adjusting the details. Changes won't be saved.Climate risks
Neighborhood: 83201
Nearby schools
Schools provided by the listing agent
- Elementary: Gate City
- Middle: Franklin
- High: Highland
Source: PCTMLS. This data may not be complete. We recommend contacting the local school district to confirm school assignments for this home.
Similar homes
- $650,0006 bd3 ba3.5k sqft2391 Dusk View Ct, Pocatello, ID 83201For Sale
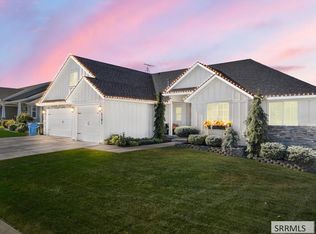 MLS ID #2189918, Renee Spurgeon, Silvercreek Realty Group. SRMLS
- $824,9004 bd3 ba3.9k sqft1636 Surprise Valley Rd, Pocatello, ID 83201For Sale
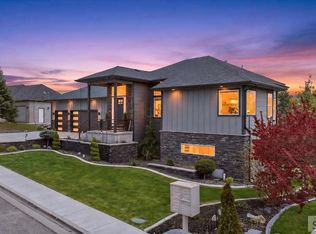 MLS ID #2187857, Isaac Mitchell, Patriot Real Estate, LLC. SRMLS
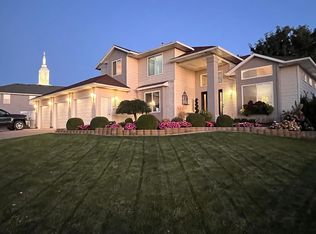
- $649,0005 bd4 ba3.9k sqft2999 Clearwater St, Pocatello, ID 83201For Sale By Owner
- $725,0006 bd3 ba3.6k sqft2188 Ryker St, Pocatello, ID 83201ACTIVE
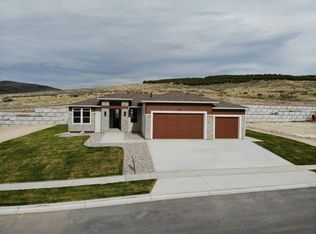 MLS ID #580912, Ryan Satterfield, Satterfield Realty and Development, Inc.. PCTMLS
