OPEN HOUSE Saturday August 29th from 1pm-3pm! Beautiful new construction home featured in the 2026 PARADE OF HOMES! Move-in ready and fully finished, this ranch-style home showcases quality craftsmanship, custom touches, and beautiful new finishes throughout. The open-concept main level offers a bright, spacious feel and a functional layout designed for everyday living and entertaining. With 6 bedrooms and 4 full bathrooms, there is plenty of room to spread out. The main-level primary suite offers comfort and privacy, while the oversized laundry room provides plenty of space and includes its own utility sink. Downstairs, the fully finished basement offers additional living space, including a bedroom with its own private ensuite bathroom—perfect for guests or added privacy. Outside, enjoy a covered back deck, oversized 3-car garage, and plenty of room to make the property your own. The backyard will be left unfinished, giving the new owner the flexibility to add a shop, create a garden, design their ideal landscaping, or customize the space to fit their needs!
Zillow Preview
$805,000
14831 Westfield Ave, Chubbuck, ID 83202
6beds
3,534sqft
Single Family Residence
Built in 2026
-- sqft lot
$-- Zestimate®
$228/sqft
$-- HOA
What's special
Ranch-style homeBright spacious feelQuality craftsmanshipCustom touchesOpen-concept main levelBeautiful new finishes throughoutCovered back deck
- 58
- views |
- 0
- saves |
Zillow last checked:
Listed by
Aaron Anderson • SP52617 • 208-223-2587
RE/MAX Country Real Estate • 208-234-4444
Source: Zillow
Facts & features
Interior
Bedrooms & bathrooms
- Bedrooms: 6
- Bathrooms: 4
- Full bathrooms: 4
Heating
- Central
Cooling
- Central Air
Appliances
- Laundry: Laundry Room, Main Level
Features
- Ceiling Fan(s), High Ceilings, Kitchen Island, Open Floorplan, Pantry, Vaulted Ceiling(s), Walk-In Closet(s)
- Basement: Finished,Full,Storage Space
- Number of fireplaces: 1
- Fireplace features: Decorative, Family Room, Gas
Interior area
- Total interior livable area: 3,534 sqft
Property
Parking
- Total spaces: 3
- Parking features: Garage
- Garage spaces: 3
Details
- Parcel number: RPRRWE5000100
Construction
Type & style
- Home type: SingleFamily
- Property subtype: Single Family Residence
Materials
- Foundation: Concrete Perimeter
- Roof: Composition,Shingle
Condition
- New Construction
- New construction: Yes
- Year built: 2026
Details
- Builder name: Sage Builders
Community & HOA
Community
- Subdivision: Westfield Estate Division 5
Location
- Region: Chubbuck
Financial & listing details
- Price per square foot: $228/sqft
Estimated market value
Not available
Estimated sales range
Not available
Not available
Price history
Price history is unavailable.
Public tax history
Tax history is unavailable.
Monthly payment
Est. payment
Payment breakdown
Explore the cost of this home by adjusting the details. Changes won't be saved.Climate risks
Neighborhood: 83202
Nearby schools
GreatSchools rating
- 4/10Tyhee Elementary SchoolGrades: PK-5Distance: 2.4 mi
- 6/10Irving Middle SchoolGrades: 6-8Distance: 5.2 mi
- 7/10Pocatello High SchoolGrades: 9-12Distance: 5.6 mi
Schools provided by the listing agent
- Elementary: Tyhee
- Middle: Irving
- High: Pocatello
Source: Zillow. This data may not be complete. We recommend contacting the local school district to confirm school assignments for this home.
- $741,1003 bd3 ba2.5k sqft14805 Westfield Ave, Pocatello, ID 83202Off Market
- $100,000-- bd-- ba-- sqft14804 Westfield Ave, Pocatello, ID 83202Off Market
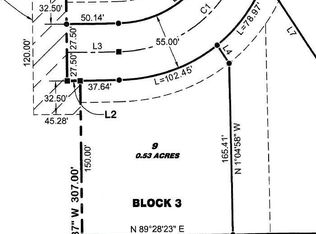
- $--0.53 acresLOT 9 Devonshire Dr, Pocatello, ID 83202Off Market
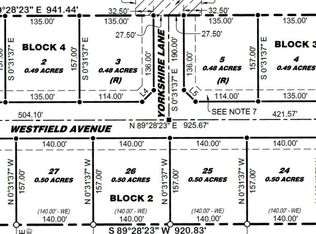
- $134,9000.5 acres14857 Westfield Ave, Pocatello, ID 83202Lot/Land
- $105,700-- bd-- ba-- sqft14768 Westfield Ave, Pocatello, ID 83202Off Market
- $749,9004 bd3 ba3.5k sqft11735 Westfield Ave, Pocatello, ID 83202For Sale
- $120,050-- bd-- ba-- sqft11824 Devonshire Dr, Pocatello, ID 83202Off Market
- $--0.52 acres14629 Berkshire Ave, Pocatello, ID 83202Off Market
A local agent can set up tours, give advice and negotiate with sellers.
Similar homes
- $785,9996 bd3 ba3.5k sqft14860 Kensington Ln, Pocatello, ID 83202For Sale By Owner
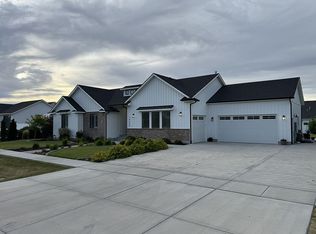
- $700,0007 bd3 ba3.8k sqft10869 N Cumberland Rd, Pocatello, ID 83202For Sale
 MLS ID #2187470, Darsi Johnson, RE/MAX Country Real Estate. SRMLS
 - $900,0005 bd3 ba4k sqft8432 N Facer Mountain Dr, Pocatello, ID 83204ACTIVE
 MLS ID #583435, Matthew Hansen, Keller Williams Realty East Idaho. PCTMLS
 - $749,9004 bd3 ba3.5k sqft11735 Westfield Ave, Pocatello, ID 83202For Sale
 MLS ID #2187149, Chris Robinson, RE/MAX Country Real Estate. SRMLS
 - $749,9004 bd3 ba3.5k sqft11735 Devonshire Dr, Pocatello, ID 83202ACTIVEMLS ID #582256, Chris Robinson, ReMax Country Real Estate. PCTMLS
- $915,0006 bd5 ba4.5k sqft12726 N Laramie Ln, Pocatello, ID 83202For SaleMLS ID #2187627, Andrea Chilton, eXp Realty LLC. SRMLS
- $729,0004 bd3 ba4.2k sqft14946 Hamilton Ln, Pocatello, ID 83202ACTIVEMLS ID #581531, Gina Call, ReMax Country Real Estate. PCTMLS
- $1,019,0004 bd4 ba3k sqft14963 Westfield Ave, Pocatello, ID 83202For SaleMLS ID #2188529, Chris Robinson, RE/MAX Country Real Estate. SRMLS
- $695,0005 bd3 ba3.2k sqft13341 N Walton Rd, Chubbuck, ID 83202ACTIVEMLS ID #583307, Deborah Finlayson, ReMax Country Real Estate. PCTMLS
- $725,0003 bd3 ba2k sqft11835 Devonshire Dr, Pocatello, ID 83202ACTIVEMLS ID #582645, JaNae Swassing, Gate City Real Estate. PCTMLS
- $764,9005 bd3 ba4.4k sqft850 Dell Rd, Chubbuck, ID 83202ACTIVEMLS ID #582502, Kelly Fisher, The Network Real Estate Group. PCTMLS
- $535,0005 bd4 ba3.6k sqft5060 Constitution Ave, Chubbuck, ID 83202ACTIVEMLS ID #583422, Jared Christensen, Cornerstone Realty LLC. PCTMLS
- $900,0004 bd3 ba3.2k sqft14793 W Reservation Rd, Pocatello, ID 83202For SaleMLS ID #2186128, The Nelson Group, Keller Williams Realty East Idaho. SRMLS
- $524,0005 bd3 ba2.7k sqft5085 Thurston St, Chubbuck, ID 83202For SaleMLS ID #2188594, Cami Aguinaga, RE/MAX Country Real Estate. SRMLS
- $1,194,0005 bd3 ba4.3k sqft11464 N Rio Vista Rd, Pocatello, ID 83202ACTIVEMLS ID #581310, Alisa Payne, Patriot Real Estate LLC. PCTMLS
- $420,0005 bd3 ba2.4k sqft5150 Dorian St, Chubbuck, ID 83202For SaleMLS ID #2188753, Brady Hastings, Real Broker LLC. SRMLS
- $599,0004 bd2 ba2.2k sqft1754 Cottage Ave, Pocatello, ID 83201ACTIVEMLS ID #583430, Lynette Neibaur, Coldwell Banker Tomlinson. PCTMLS
- $699,0006 bd4 ba3.9k sqft560 Aurora Blvd, Chubbuck, ID 83202ACTIVEMLS ID #582625, Michael Heslop, Jupidoor. PCTMLS
- $560,0005 bd4 ba3.5k sqft6159 Beacon Ln, Chubbuck, ID 83202ACTIVEMLS ID #583417, Brandon Swisher, ReMax Country Real Estate. PCTMLS
- $675,0005 bd4 ba4.4k sqft4755 Heidi Ct, Chubbuck, ID 83202ACTIVEMLS ID #583375, Rusty Lish, Assist 2 Sell Southeast Idaho Realty. PCTMLS
