This sharp single level 3-bed, 2.5-bath on a half-acre checks every box. The navy and stone exterior delivers serious curb appeal, while inside you'll find a bright open layout, and a beautifully appointed kitchen with knotty alder cabinets, quartz countertops, stainless appliances and a large butlers pantry. The real standout is the 5-car heated garage — vaulted ceilings and a classic checkered floor make it a car lover's dream as well as a 10x20 Shed with power for all your storage needs. Spacious, move-in ready, and truly one of a kind. Schedule your showing today!
Active
$725,000
11835 Devonshire Dr, Pocatello, ID 83202
3beds
2,068sqft
Single Family Residence
Built in 2024
0.46 Acres Lot
$723,800 Zestimate®
$351/sqft
$66/mo HOA
What's special
- 123 days
- 170
- 10
Zillow last checked:
Listing updated:
Listed by:
JaNae Swassing 208-221-5725,
Gate City Real Estate
Source: PCTMLS,MLS#: 582645
Facts & features
Interior
Bedrooms & bathrooms
- Bedrooms: 3
- Bathrooms: 3
- Full bathrooms: 2
- 1/2 bathrooms: 1
- Main level bathrooms: 3
- Main level bedrooms: 3
Rooms
- Room types: Main Floor Family Room, Mud Room, Pantry
Dining room
- Description: Main Level Dining Room(s): 1
- Level: Main
Family room
- Description: Main Level Family Room(s): 1
- Level: Main
Heating
- Natural Gas, Forced Air
Cooling
- Central Air
Appliances
- Included: Range/Oven, Dishwasher, Microwave, Gas Water Heater
- Laundry: Main Level
Features
- Walk-In Closet(s), Vaulted Ceiling(s)
- Basement: Crawl Space
- Number of fireplaces: 1
- Fireplace features: Main Level Type: Gas
Interior area
- Total structure area: 2,068
- Total interior livable area: 2,068 sqft
Property
Parking
- Total spaces: 5
- Parking features: Attached, RV Access/Parking, Driveway
- Attached garage spaces: 5
Accessibility
- Accessibility features: Handicap Access
Features
- Patio & porch: One, Patio
- Fencing: Vinyl
Lot
- Size: 0.46 Acres
- Features: Low Traffic, Corner Lot, Sprinkler-Auto, Established Lawn
Details
- Additional structures: Shed(s)
- Parcel number: RPRRWE4001300
- Zoning description: City Zoning: Residential,County Zoning: Residential Suburban
Construction
Type & style
- Home type: SingleFamily
- Architectural style: Ranch
- Property subtype: Single Family Residence
Materials
- Metal, Frame
- Foundation: Concrete Perimeter
- Roof: Architectural
Condition
- New construction: No
- Year built: 2024
Utilities & green energy
- Sewer: Public Sewer
- Water: Public
Community & HOA
Community
- Subdivision: Westfield Estates Div 4
HOA
- Has HOA: Yes
- Amenities included: Common Area
- Services included: Irrigation Water
- HOA fee: $66 monthly
Location
- Region: Pocatello
Financial & listing details
- Price per square foot: $351/sqft
- Tax assessed value: $654,639
- Annual tax amount: $608
- Date on market: 5/29/2026
- Listing terms: Cash,Conventional,FHA,VA Loan
Estimated market value
$723,800
$688,000 - $760,000
$2,631/mo
Price history
| Date | Event | Price |
|---|---|---|
| 6/25/2026 | Price change | $725,000-2%$351/sqft |
Source:  PCTMLS #582645 Report a problem PCTMLS #582645 Report a problem | ||
| 5/29/2026 | Listed for sale | $739,900$358/sqft |
Source: PCTMLS #582645 Report a problem | ||
Public tax history
| Year | Property taxes | Tax assessment |
|---|---|---|
| 2025 | $2,667 +338.2% | $654,639 +554.6% |
| 2024 | $609 +372.8% | $100,000 +17.6% |
| 2023 | $129 | $85,000 |
Find assessor info on the county website
Monthly payment
Est. payment
Payment breakdown
Explore the cost of this home by adjusting the details. Changes won't be saved.Climate risks
Neighborhood: 83202
Nearby schools
Schools provided by the listing agent
- Elementary: Tyhee
- Middle: Irving
- High: Pocatello
Source: PCTMLS. This data may not be complete. We recommend contacting the local school district to confirm school assignments for this home.
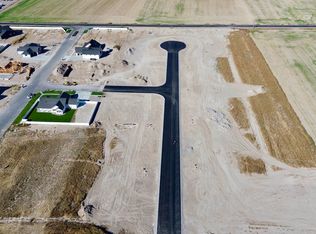
Similar homes
- $765,0002 bd2 ba1.6k sqft14774 Berkshire Ave, Pocatello, ID 83202For Sale
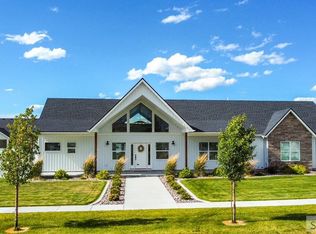 MLS ID #2186898, Sheree Steele Savage, Premier Properties Real Estate Co.. SRMLS
 - $524,0005 bd3 ba2.7k sqft5085 Thurston St, Chubbuck, ID 83202For Sale
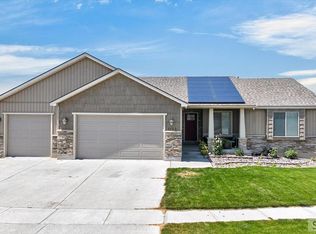 MLS ID #2188594, Cami Aguinaga, RE/MAX Country Real Estate. SRMLS
 - $1,019,0004 bd4 ba3k sqft14963 Westfield Ave, Pocatello, ID 83202ACTIVE
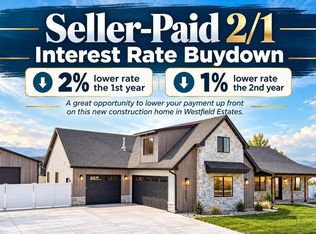 MLS ID #583343, Chris Robinson, ReMax Country Real Estate. PCTMLS
 - $479,0003 bd3 ba2.2k sqft609 Aurora Blvd, Chubbuck, ID 83202For Sale
 MLS ID #2189430, Ralph Bennet, Gate City Real Estate. SRMLS
