Welcome to a truly one-of-a-kind custom home where craftsmanship, comfort, and timeless design come together. Situated on a beautifully landscaped -acre corner lot, this stunning single-level residence offers an exceptional blend of luxury finishes and thoughtful details throughout. Step inside to vaulted ceilings, expansive living spaces, and a warm, inviting atmosphere highlighted by custom fixtures imported from Turkey and handcrafted hardware found throughout the home. The gourmet kitchen is designed to impress with rich custom cabinetry, granite countertops, premium appliances, and a spacious butler's pantry providing abundant storage and prep space. A dedicated home office offers the perfect space for remote work, business, or a quiet retreat. The private primary suite is a peaceful sanctuary featuring a spa-inspired bathroom complete with a luxurious soaker tub, oversized shower, and elegant finishes. Every room reflects the quality, craftsmanship, and attention to detail that set this home apart. Outside, discover one of the property's most captivating features, a stunning custom waterfall and stream that create a tranquil backyard oasis. Whether entertaining guests or enjoying a quiet evening at home, the soothing sounds of cascading water provide the perfect backdrop.
For sale
$765,000
14774 Berkshire Ave, Pocatello, ID 83202
2beds
1,650sqft
:
Get pre-qualified$4,835/mo
Single Family Residence
Built in 2022
0.5 Acres Lot
$742,500 Zestimate®
$464/sqft
$80/mo HOA
What's special
Expansive living spacesElegant finishesDedicated home officeWarm inviting atmosphereGourmet kitchenPremium appliancesTranquil backyard oasis
- 58 days |
- 220 |
- 4 |
Zillow last checked:
Listing updated:
Listed by:
Sheree Steele Savage 208-479-0012,
Premier Properties Real Estate Co.
Source: SRMLS,MLS#: 2186898
Facts & features
Interior
Bedrooms & bathrooms
- Bedrooms: 2
- Bathrooms: 2
- Full bathrooms: 2
- Main level bathrooms: 3
- Main level bedrooms: 2
Kitchen
- Level: Main
Living room
- Level: Main
Basement
- Area: 0
Heating
- Natural Gas, Forced Air
Cooling
- Central Air
Appliances
- Included: Dishwasher, Microwave, Electric Range
- Laundry: Main Level
Features
- Mud Room
- Flooring: Other
- Basement: Crawl Space
- Has fireplace: No
- Fireplace features: None
Interior area
- Total structure area: 1,650
- Total interior livable area: 1,650 sqft
- Finished area above ground: 1,650
- Finished area below ground: 0
Property
Parking
- Total spaces: 3
- Parking features: 3 Stalls, Attached, Workshop in Garage
- Attached garage spaces: 3
Features
- Levels: One
- Stories: 1
- Patio & porch: 2, Covered, Patio, Porch
- Fencing: Vinyl
Lot
- Size: 0.5 Acres
Details
- Parcel number: RPRRWE2001200
- Zoning description: Pocatello-Residential
Construction
Type & style
- Home type: SingleFamily
- Property subtype: Single Family Residence
Materials
- Frame, Primary Exterior Material: Metal Siding
- Foundation: Concrete Perimeter
Condition
- Year built: 2022
Utilities & green energy
- Electric: Idaho Power
- Sewer: Public Sewer
- Water: Public
Community & HOA
Community
- Subdivision: Westfield Estates
HOA
- Has HOA: Yes
- HOA fee: $80 monthly
Location
- Region: Pocatello
Financial & listing details
- Price per square foot: $464/sqft
- Tax assessed value: $460,814
- Annual tax amount: $1,659
- Date on market: 6/8/2026
- Listing terms: Cash,Conventional,FHA,VA Loan
- Inclusions: Range/Oven, Dishwasher, Microwave
Estimated market value
$742,500
$705,000 - $780,000
$2,145/mo
Price history
| Date | Event | Price |
|---|---|---|
| 6/3/2026 | Listed for sale | $765,000+770.3%$464/sqft |
Source:  PCTMLS #582700 Report a problem PCTMLS #582700 Report a problem | ||
| 8/12/2021 | Sold | -- |
Source: Agent Provided Report a problem | ||
| 7/2/2021 | Pending sale | $87,900$53/sqft |
Source:  RE/MAX International #567423 Report a problem RE/MAX International #567423 Report a problem | ||
| 3/24/2021 | Listed for sale | $87,900$53/sqft |
Source: RE/MAX International #567423 Report a problem | ||
Public tax history
| Year | Property taxes | Tax assessment |
|---|---|---|
| 2025 | $1,709 -2.4% | $460,814 +13.9% |
| 2024 | $1,752 +18.7% | $404,657 -2.8% |
| 2023 | $1,475 +244.4% | $416,227 +234.1% |
| 2022 | $428 +154.2% | $124,600 +78% |
| 2021 | $169 | $70,000 |
Find assessor info on the county website
Monthly payment
Est. payment
Payment breakdown
Explore the cost of this home by adjusting the details. Changes won't be saved.Climate risks
Neighborhood: 83202
Nearby schools
GreatSchools rating
- 4/10Tyhee Elementary SchoolGrades: PK-5Distance: 2.4 mi
- 6/10Irving Middle SchoolGrades: 6-8Distance: 5.1 mi
- 7/10Pocatello High SchoolGrades: 9-12Distance: 5.5 mi
Schools provided by the listing agent
- Elementary: TYHEE
- Middle: IRVING JR HIGH
- High: Pocatello High
Source: SRMLS. This data may not be complete. We recommend contacting the local school district to confirm school assignments for this home.
- $810,2480.5 acres14814 Berkshire Ave, Pocatello, ID 83202Off Market
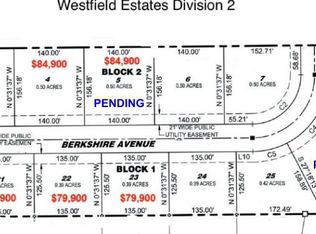
- $663,7004 bd3 ba3k sqft14789 Berkshire Ave, Pocatello, ID 83202Off Market
- $670,1004 bd2 ba3.6k sqft14813 Berkshire Ave, Pocatello, ID 83202Off Market

- $848,2004 bd3 ba3.2k sqft14771 Berkshire Ave, Pocatello, ID 83202Off Market
- $797,5000.61 acres14755 Berkshire Ave, Pocatello, ID 83202Off Market
- $748,3006 bd3 ba3.5k sqft14842 Berkshire Ave, Pocatello, ID 83202Off Market
- $--4 bd3 ba4.7k sqft14735 Berkshire Ave, Pocatello, ID 83202Sold
- $674,5130.39 acres14835 Berkshire Ave, Pocatello, ID 83202Off Market
A local agent can set up tours, give advice and negotiate with sellers.
Similar homes
- $725,0003 bd3 ba2k sqft11835 Devonshire Dr, Pocatello, ID 83202ACTIVE
 MLS ID #582645, JaNae Swassing, Gate City Real Estate. PCTMLS
 - $449,0003 bd2 ba1.7k sqft1296 Angela St, Chubbuck, ID 83202For Sale
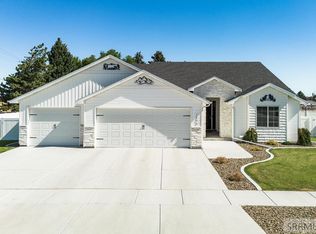 MLS ID #2187156, John Adams, Gate City Real Estate. SRMLS
 - $465,0003 bd2 ba1.4k sqft624 W Tyhee Rd, Pocatello, ID 83202For Sale
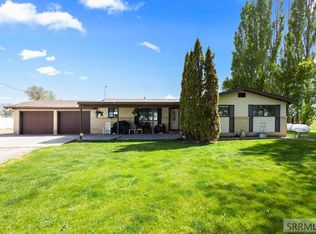 MLS ID #2186497, Devin Homer, Real Broker LLC. SRMLS
 - $409,9003 bd3 ba1.8k sqft1890 Brynwood Ave, Chubbuck, ID 83202ACTIVE
 MLS ID #583248, Chris Robinson, ReMax Country Real Estate. PCTMLS
 - $399,9004 bd2 ba1.8k sqft13681 N Yellowstone Hwy, Pocatello, ID 83202For SaleMLS ID #2187841, Zachary Davis, Silvercreek Realty Group. SRMLS
- $389,9003 bd2 ba1.4k sqft1880 Brynwood Ave, Pocatello, ID 83202ACTIVEMLS ID #583185, Chris Robinson, ReMax Country Real Estate. PCTMLS
- $649,9005 bd4 ba2.3k sqft8832 N Whispering Pines Rd, Pocatello, ID 83201For SaleMLS ID #2187338, Rose Stevens, Silvercreek Realty Group. SRMLS
- $389,9003 bd2 ba1.4k sqft1870 Brynwood Ave, Pocatello, ID 83202ACTIVEMLS ID #582708, Jason Christensen, ReMax Country Real Estate. PCTMLS
- $450,0003 bd3 ba2.2k sqft609 Aurora Blvd, Chubbuck, ID 83202For SaleMLS ID #2186185, Chris Schmalz Real Estate Group, Keller Williams Realty East Idaho. SRMLS
- from $399,9003 bd2 ba1.6k sqftSanta Cruz Plan, Academy Acres, Pocatello, ID 83202New ConstructionK5 Construction
- $399,9003 bd3 ba1.8k sqft4565 Sarah Loop, Chubbuck, ID 83202ACTIVEMLS ID #582007, Marek Davis, eXp Realty LLC. PCTMLS
- $399,9003 bd3 ba1.8k sqft1875 Brynwood Ave, Chubbuck, ID 83202ACTIVEMLS ID #582818, Jay Christensen, ReMax Country Real Estate. PCTMLS
- $409,9003 bd3 ba1.8k sqft1897 Brynwood Ave, Pocatello, ID 83202ACTIVEMLS ID #583000, Jay Christensen, ReMax Country Real Estate. PCTMLS
- $390,0004 bd2 ba2.1k sqft1325 Holman Ave, Pocatello, ID 83201ACTIVEMLS ID #583274, Patricia Hernandez, NextHome Home Run Realty. PCTMLS
- $465,0004 bd2 ba1.6k sqft367 Chesapeake Ave, Chubbuck, ID 83202ACTIVEMLS ID #582634, Lisa Jenkins, Gate City Real Estate. PCTMLS
- $400,0004 bd3 ba2.1k sqft4608 Mountain Park Rd, Chubbuck, ID 83202ACTIVEMLS ID #582992, Kelly Cammack, Premier Properties Real Estate Co.. PCTMLS
- $415,0003 bd2 ba1.5k sqft1286 Troy Ln, Pocatello, ID 83201ACTIVEMLS ID #583251, Brennan Leslie, Silvercreek Realty Group. PCTMLS
- $425,0004 bd2 ba1.9k sqft2000 SE Sandy Ln, Pocatello, ID 83204For SaleMLS ID #2187245, Rose Stevens, Silvercreek Realty Group. SRMLS
- $389,9004 bd2 ba2.1k sqft1865 Brynwood Ave, Pocatello, ID 83202ACTIVEMLS ID #581475, Chris Robinson, ReMax Country Real Estate. PCTMLS
- $410,0004 bd3 ba2k sqft323 Jacob St, Chubbuck, ID 83202For Sale By Owner
