Experience peaceful country living at 624 Tyhee Road in Pocatello! Situated on 5 acres with water rights, this rural property offers the perfect setup for horses, hobby farming, or simply enjoying wide open space and beautiful Idaho views. This well-maintained home features 3 bedrooms, 2 bathrooms, and the convenience of all main-level living. The spacious primary suite includes an attached private bathroom, while an additional flex room provides the perfect space for a home office, formal dining room, playroom, or second living area. Outside, the property is fully equipped for country living with horse setup potential, a storage shed, and a huge open shop offering endless possibilities for equipment, projects, RV storage, or workspace needs. With room to spread out and enjoy the outdoors, this property combines comfort, functionality, and rural charm all in one.
For sale
Price cut: $24K (7/7)
$465,000
624 W Tyhee Rd, Pocatello, ID 83202
3beds
1,480sqft
:
Get pre-qualified$2,925/mo
Single Family Residence
Built in 1975
5 Acres Lot
$456,000 Zestimate®
$314/sqft
$-- HOA
What's special
Huge open shopStorage shedHorse setup potentialWide open spaceAdditional flex roomBeautiful idaho viewsAll main-level living
- 67 days |
- 1,416 |
- 57 |
Zillow last checked:
Listing updated:
Listed by:
Devin Homer 208-932-6246,
Real Broker LLC,
Kandrielle Homer 208-932-3418,
Real Broker LLC
Source: SRMLS,MLS#: 2186497
Facts & features
Interior
Bedrooms & bathrooms
- Bedrooms: 3
- Bathrooms: 2
- Full bathrooms: 2
- Main level bathrooms: 2
- Main level bedrooms: 3
Dining room
- Level: Main
Kitchen
- Level: Main
Living room
- Level: Main
Basement
- Area: 0
Heating
- Natural Gas, Forced Air
Cooling
- Central Air
Appliances
- Included: Dishwasher, Dryer, Disposal, Microwave, Electric Range, Refrigerator, Washer, Water Softener Owned, Plumbed For Water Softener
- Laundry: Main Level
Features
- Ceiling Fan(s), Formal Dining Room, Master Downstairs, Master Bath
- Flooring: Carpet, Hardwood
- Basement: None
- Number of fireplaces: 1
- Fireplace features: 1, Pellet Stove
Interior area
- Total structure area: 1,480
- Total interior livable area: 1,480 sqft
- Finished area above ground: 1,480
- Finished area below ground: 0
Property
Parking
- Total spaces: 2
- Parking features: 2 Stalls, Attached, Garage Door Opener, Concrete, Gravel
- Attached garage spaces: 2
- Has uncovered spaces: Yes
Accessibility
- Accessibility features: Accessible Entrance
Features
- Levels: One
- Stories: 1
- Patio & porch: 1, Covered, Porch
- Exterior features: Dog Run
- Fencing: Vinyl,Other
- Has view: Yes
- View description: Mountain(s)
Lot
- Size: 5 Acres
- Features: Livestock Permitted, Level, Rural, Low Traffic, Established Lawn, Many Trees, Sprinkler-Auto
Details
- Additional structures: Corral/Stable, Outbuilding, Shed(s)
- Parcel number: R3801001100
- Zoning description: Bannock-Residential Rural
Construction
Type & style
- Home type: SingleFamily
- Architectural style: Other
- Property subtype: Single Family Residence
Materials
- Frame, Primary Exterior Material: Brick
- Foundation: Slab
Condition
- Year built: 1975
Utilities & green energy
- Electric: Idaho Power
- Sewer: Private Sewer
- Water: Well
Community & HOA
Community
- Subdivision: None
HOA
- Has HOA: No
Location
- Region: Pocatello
Financial & listing details
- Price per square foot: $314/sqft
- Annual tax amount: $1,120
- Date on market: 5/21/2026
- Listing terms: Cash,Conventional,FHA,VA Loan
- Inclusions: Refrigerator, Dishwasher, Microwave, Stove/Oven, Washer, Dryer, Water Softener
- Exclusions: Sellers Personal Property
- Has irrigation water rights: Yes
Estimated market value
$456,000
$433,000 - $479,000
$1,529/mo
Price history
| Date | Event | Price |
|---|---|---|
| 7/7/2026 | Price change | $465,000-4.9%$314/sqft |
Source:  PCTMLS #582569 Report a problem PCTMLS #582569 Report a problem | ||
| 5/21/2026 | Listed for sale | $489,000$330/sqft |
Source:  SRMLS #2186497 Report a problem SRMLS #2186497 Report a problem | ||
Public tax history
Tax history is unavailable.
Monthly payment
Est. payment
Payment breakdown
Explore the cost of this home by adjusting the details. Changes won't be saved.Climate risks
Neighborhood: 83202
Nearby schools
GreatSchools rating
- 4/10Tyhee Elementary SchoolGrades: PK-5Distance: 3.5 mi
- 5/10Hawthorne Middle SchoolGrades: 6-8Distance: 5.1 mi
- 8/10Highland High SchoolGrades: 9-12Distance: 6.5 mi
Schools provided by the listing agent
- Elementary: TYHEE
- Middle: HAWTHORNE MIDDLE SCHOOL
- High: HIGHLAND
Source: SRMLS. This data may not be complete. We recommend contacting the local school district to confirm school assignments for this home.
- $449,2003 bd2 ba1.4k sqft624 Tyhee Rd, Pocatello, ID 83202Off Market
- $313,000-- bd3 ba2.4k sqft6200 Tyhee Rd, Pocatello, ID 83202Off Market
- $597,3004 bd3 ba2.6k sqft16250 W Tyhee Rd, Pocatello, ID 83202Off Market
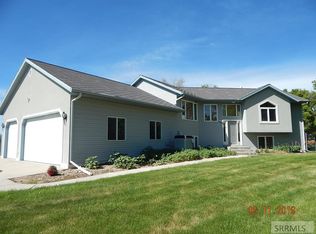
- $403,1002 bd1 ba1.4k sqft616 Tyhee Rd, Pocatello, ID 83202Off Market
- $425,3005 bd2 ba672 sqft609 Tyhee Rd, Pocatello, ID 83202Off Market
- $70,122-- bd-- ba-- sqft501 Laughran Rd, Pocatello, ID 83202Off Market
- $383,0003 bd3 ba1.2k sqft485 Laughran Rd, Chubbuck, ID 83202Off Market
- $367,2004 bd1 ba2.1k sqft525 Laughran Rd, Pocatello, ID 83202Off Market
A local agent can set up tours, give advice and negotiate with sellers.
Similar homes
- $399,9004 bd2 ba1.8k sqft13681 N Yellowstone Hwy, Pocatello, ID 83202For Sale
 MLS ID #2187841, Zachary Davis, Silvercreek Realty Group. SRMLS
 - $465,0004 bd2 ba1.6k sqft367 Chesapeake Ave, Chubbuck, ID 83202ACTIVE
 MLS ID #582634, Lisa Jenkins, Gate City Real Estate. PCTMLS
 - $469,0003 bd2 ba1.7k sqft1296 Angela St, Chubbuck, ID 83202For Sale
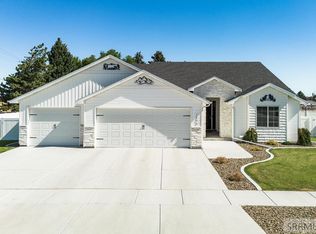 MLS ID #2187156, John Adams, Gate City Real Estate. SRMLS
 - $469,0003 bd3 ba2.2k sqft609 Aurora Blvd, Chubbuck, ID 83202For Sale
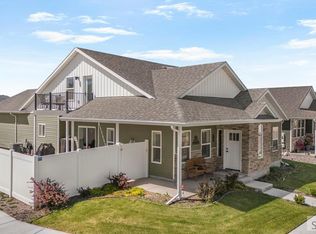 MLS ID #2186185, Chris Schmalz Real Estate Group, Keller Williams Realty East Idaho. SRMLS
 - $479,9003 bd2 ba1.2k sqft1276 W Hoff Rd, Blackfoot, ID 83221For SaleMLS ID #2186582, Jay L Christensen, RE/MAX Country Real Estate. SRMLS
- $415,0004 bd3 ba1.7k sqft4658 Chateau St, Chubbuck, ID 83202ACTIVEMLS ID #581602, Chris Dudley, Gate City Real Estate. PCTMLS
- $375,0004 bd2 ba1.6k sqft1020 Northgate Dr, Pocatello, ID 83201ACTIVEMLS ID #582676, Cami Aguinaga, ReMax Country Real Estate. PCTMLS
- $349,9004 bd2 ba1.7k sqft5845 Moses St, Chubbuck, ID 83202For SaleMLS ID #2187405, Angela Palmer, AMP Realty. SRMLS
- $375,0003 bd2 ba1.5k sqft5144 Jake Ave, Chubbuck, ID 83202For SaleMLS ID #2187690, Steve Bartlett, Premier Properties Real Estate Co.. SRMLS
- $399,9003 bd3 ba1.8k sqft4565 Sarah Loop, Chubbuck, ID 83202ACTIVEMLS ID #582007, Marek Davis, eXp Realty LLC. PCTMLS
- $400,0004 bd3 ba2.1k sqft4608 Mountain Park Rd, Chubbuck, ID 83202ACTIVEMLS ID #582992, Kelly Cammack, Premier Properties Real Estate Co.. PCTMLS
- $440,0005 bd3 ba2k sqft2455 Ada St, Pocatello, ID 83201ACTIVEMLS ID #582393, Emily Stark, Patriot Real Estate LLC. PCTMLS
- $319,9003 bd2 ba1.1k sqft5761 Eve St, Chubbuck, ID 83202For SaleMLS ID #2186584, Andrew Schneider, Real Broker LLC. SRMLS
- $359,9004 bd2 ba1.4k sqft606 Boyd St, Chubbuck, ID 83202ACTIVEMLS ID #582381, Annie Hughes, Silvercreek Realty Group. PCTMLS
- $339,9003 bd2 ba1.5k sqft4134 Reno Dr, Pocatello, ID 83202ACTIVEMLS ID #582856, Brandon Des Fosses, Premier Properties Real Estate Co.. PCTMLS
- $410,0004 bd3 ba2k sqft323 Jacob St, Chubbuck, ID 83202For Sale By Owner
- $345,0005 bd2 ba1.8k sqft4575 Sawtooth St, Chubbuck, ID 83202ACTIVEMLS ID #582418, Rebecca Anderson, Evolv Brokerage. PCTMLS
- $425,0004 bd2 ba1.9k sqft2000 SE Sandy Ln, Pocatello, ID 83204For SaleMLS ID #2187245, Rose Stevens, Silvercreek Realty Group. SRMLS
- $425,0004 bd2 ba1.9k sqft2000 Sandy Ln, Pocatello, ID 83204ACTIVEMLS ID #582884, Rose Stevens, Silvercreek Realty Group. PCTMLS
- $329,0004 bd2 ba1.7k sqft4990 Dorian St, Chubbuck, ID 83202ACTIVEMLS ID #582350, Emily Stark, Patriot Real Estate LLC. PCTMLS
