Don't miss this exceptional custom home in Westfield Estates offering true main-level living and premium features throughout. Designed for comfort and functionality, the main floor includes three spacious bedrooms—each with its own ensuite bathroom—plus a dedicated office that could serve as an additional bedroom. The open-concept layout is highlighted by vaulted ceilings, quality finishes, and expansive living spaces perfect for both everyday living and entertaining. Upstairs, a versatile bonus room provides the ideal flex space for a media room, playroom, or additional bedroom. Outside, the property is fully turnkey with sod, sprinkler system, and vinyl fencing already in place, all situated on a big .58 acre lot. The oversized 3-car garage plus a 30x30 shop offers incredible space for vehicles, toys, or projects. Located in one of the area's most desirable subdivisions with room to breathe, this home combines custom quality, space, and functionality in a way that's hard to find.
For sale
Price increase: $45K (6/2)
$979,900
14963 Westfield Ave, Pocatello, ID 83202
4beds
3,027sqft
:
Get pre-qualified$6,244/mo
Single Family Residence
Built in 2026
0.58 Acres Lot
$969,300 Zestimate®
$324/sqft
$80/mo HOA
What's special
Open-concept layoutExpansive living spacesQuality finishesVersatile bonus roomSprinkler systemDedicated officeTrue main-level living
- 36 days |
- 216 |
- 8 |
Zillow last checked:
Listing updated:
Listed by:
Chris Robinson 208-709-1943,
RE/MAX Country Real Estate
Source: SRMLS,MLS#: 2187147
Facts & features
Interior
Bedrooms & bathrooms
- Bedrooms: 4
- Bathrooms: 4
- Full bathrooms: 4
- Main level bathrooms: 4
- Main level bedrooms: 4
Family room
- Level: Upper
Kitchen
- Level: Main
Living room
- Level: Main
Basement
- Area: 0
Heating
- Natural Gas
Cooling
- Central Air
Appliances
- Included: Dishwasher, Microwave, Refrigerator, Plumbed For Water Softener
- Laundry: Main Level, Laundry Room
Features
- Vaulted Ceiling(s), Walk-In Closet(s), Master Downstairs, Master Bath, Pantry
- Flooring: Luxury Vinyl
- Basement: None
- Number of fireplaces: 1
- Fireplace features: 1, Gas, Insert
Interior area
- Total structure area: 3,027
- Total interior livable area: 3,027 sqft
- Finished area above ground: 3,027
- Finished area below ground: 0
Property
Parking
- Total spaces: 6
- Parking features: 6+ Stalls, Attached, Detached, Workshop in Garage, Concrete, RV Access/Parking
- Has attached garage: Yes
- Has uncovered spaces: Yes
Accessibility
- Accessibility features: Accessible Entrance
Features
- Levels: One and One Half
- Stories: 1
- Patio & porch: 2, Covered, Patio
- Fencing: Vinyl,Full
Lot
- Size: 0.58 Acres
- Features: Corner Lot, Interstate Exit/Access, Low Traffic, Sprinkler-Auto, Sprinkler System Full
Details
- Parcel number: RPRRWE5000600
- Zoning description: Bannock-Residential Rural
Construction
Type & style
- Home type: SingleFamily
- Property subtype: Single Family Residence
Materials
- Frame, Primary Exterior Material: Metal Siding
- Foundation: Concrete Perimeter
Condition
- Year built: 2026
Utilities & green energy
- Electric: Idaho Power
- Sewer: Public Sewer
- Water: Public
Community & HOA
Community
- Subdivision: Westfield Estates
HOA
- Has HOA: Yes
- Services included: Common Area, Irrigation System
- HOA fee: $80 monthly
Location
- Region: Pocatello
Financial & listing details
- Price per square foot: $324/sqft
- Date on market: 6/18/2026
- Listing terms: Cash,Conventional,FHA,VA Loan
Estimated market value
$969,300
$921,000 - $1.02M
$3,423/mo
Price history
| Date | Event | Price |
|---|---|---|
| 6/2/2026 | Price change | $979,900+4.8%$324/sqft |
Source:  PCTMLS #582369 Report a problem PCTMLS #582369 Report a problem | ||
| 5/1/2026 | Listed for sale | $934,900$309/sqft |
Source: PCTMLS #582369 Report a problem | ||
Public tax history
Tax history is unavailable.
Monthly payment
Est. payment
Payment breakdown
Explore the cost of this home by adjusting the details. Changes won't be saved.Climate risks
Neighborhood: 83202
Nearby schools
GreatSchools rating
- 4/10Tyhee Elementary SchoolGrades: PK-5Distance: 2.5 mi
- 6/10Irving Middle SchoolGrades: 6-8Distance: 5.3 mi
- 7/10Pocatello High SchoolGrades: 9-12Distance: 5.6 mi
Schools provided by the listing agent
- Elementary: TYHEE
- Middle: IRVING JR HIGH
- High: Pocatello High
Source: SRMLS. This data may not be complete. We recommend contacting the local school district to confirm school assignments for this home.
- $739,0004 bd3 ba4.2k sqft14946 Hamilton Ln, Pocatello, ID 83202For Sale
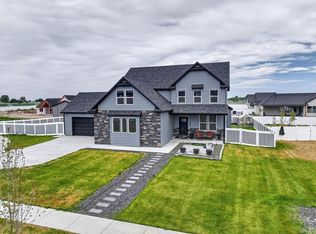
- $799,9004 bd2 ba2.9k sqft14966 Westfield Ave, Pocatello, ID 83202For Sale

- $866,8006 bd4 ba4.6k sqft14960 Hamilton Ln, Pocatello, ID 83202Off Market
- $822,3005 bd3 ba3.5k sqft14908 Hamilton Ln, Pocatello, ID 83202Off Market
- $602,9004 bd3 ba2k sqft14870 Hamilton Ln, Pocatello, ID 83202Off Market
- $715,1830.61 Acres14961 Hamilton Ave, Pocatello, ID 83202Off Market
- $139,9000.45 Acres5 Devonshire Dr, Pocatello, ID 83202Lot/Land
- $927,7005 bd4 ba3.4k sqft14816 Hamilton Ln, Pocatello, ID 83202Off Market
A local agent can set up tours, give advice and negotiate with sellers.
Similar homes
- $799,9004 bd2 ba2.9k sqft14966 Westfield Ave, Pocatello, ID 83202For SaleMLS ID #2187148, Chris Robinson, RE/MAX Country Real Estate. SRMLS
- $900,0004 bd3 ba3.2k sqft14793 W Reservation Rd, Pocatello, ID 83202For Sale
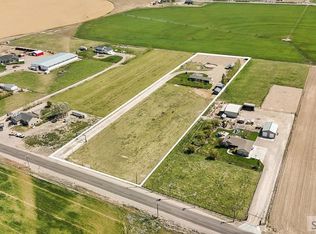 MLS ID #2186128, The Nelson Group, Keller Williams Realty East Idaho. SRMLS
 - $759,9004 bd3 ba3.5k sqft11735 Westfield Ave, Pocatello, ID 83202For Sale
 MLS ID #2187149, Chris Robinson, RE/MAX Country Real Estate. SRMLS
 - $719,9007 bd3 ba3.8k sqft10869 N Cumberland Rd, Pocatello, ID 83202For Sale
 MLS ID #2187470, Darsi Johnson, RE/MAX Country Real Estate. SRMLS
 - $749,9004 bd3 ba3.5k sqft11735 Devonshire Dr, Pocatello, ID 83202ACTIVEMLS ID #582256, Chris Robinson, ReMax Country Real Estate. PCTMLS
- $739,0004 bd3 ba4.2k sqft14946 Hamilton Ln, Pocatello, ID 83202ACTIVEMLS ID #581531, Gina Call, ReMax Country Real Estate. PCTMLS
- $765,0002 bd2 ba1.6k sqft14774 Berkshire Ave, Pocatello, ID 83202For SaleMLS ID #2186898, Sheree Steele Savage, Premier Properties Real Estate Co.. SRMLS
- $559,9005 bd4 ba2.5k sqft12700 Preakness Cir, Chubbuck, ID 83202ACTIVEMLS ID #582930, Jim Schatz, Premier Properties Real Estate Co.. PCTMLS
- $525,0006 bd3 ba3k sqft4909 Sabrina Dr, Chubbuck, ID 83202For SaleMLS ID #2187882, Sadi Richmond, Silvercreek Realty Group. SRMLS
- $735,9004 bd4 ba3.9k sqft13484 N Manning Ln, Pocatello, ID 83202For Sale By Owner
- $625,0003 bd2 ba2.5k sqft1822 Cottage Ave, Pocatello, ID 83201For SaleMLS ID #2187884, Debbie Brooks, Silvercreek Realty Group. SRMLS
- $569,0005 bd3 ba3.5k sqft5038 Cassie Dr, Chubbuck, ID 83202For SaleMLS ID #2186239, Gail Marie Bishard, Silvercreek Realty Group. SRMLS
- $895,0005 bd3 ba3.8k sqft2049 Truckersville Rd, Pocatello, ID 83204ACTIVEMLS ID #583019, Kathy Everton, ReMax Country Real Estate. PCTMLS
- $496,0006 bd3 ba2.7k sqft5097 Camden St, Chubbuck, ID 83202For SaleMLS ID #2185085, Mikayla Ewing, Silvercreek Realty Group. SRMLS
- $499,0005 bd3 ba3.1k sqft841 McKay St, Pocatello, ID 83202ACTIVEMLS ID #582132, Chris Robinson, ReMax Country Real Estate. PCTMLS
- $659,9004 bd3 ba3.3k sqft6184 Rolling Hills Loop, Chubbuck, ID 83202For SaleMLS ID #2181780, Angela Palmer, AMP Realty. SRMLS
- $499,9005 bd3 ba3k sqft4542 Independence Ave, Chubbuck, ID 83202For SaleMLS ID #2187377, Sadi Richmond, Silvercreek Realty Group. SRMLS
- $699,0006 bd4 ba3.9k sqft560 Aurora Blvd, Chubbuck, ID 83202ACTIVEMLS ID #582625, Michael Heslop, Jupidoor. PCTMLS
- $580,0004 bd4 ba2.9k sqft372 Andesite Dr, Pocatello, ID 83201For SaleMLS ID #2186805, Jan Thomas, Keller Williams Realty East Idaho. SRMLS
- $594,9005 bd3 ba3.1k sqft1070 Patriot St, Chubbuck, ID 83202ACTIVEMLS ID #582506, Kristy Jensen, Sweet Group Realty. PCTMLS
