This stunning custom modern ranch style home features 4 bedrooms, 3 bathrooms, with room to expand in the mostly finished basement that can still add 2 additional bedrooms and a large storage area in the basement. Situated on nearly half an acre in popular Westfield Estates, this property offers an open, modern layout with quality finishes and abundant natural light. The oversized 3 car garage and dedicated RV pad provide plenty of space for vehicles, toys, and storage while still providing room for a future shop space. Enjoy the benefits of county taxes, Fort Hall irrigation water, and fiber internet availability—combining efficiency, convenience, and a rural feel with modern amenities. A rare opportunity to own a quality-built home with space, flexibility, and future potential in one of the area’s most desirable neighborhoods.
Pending
Price cut: $10K (7/17)
$749,900
11735 Devonshire Dr, Pocatello, ID 83202
4beds
3,580sqft
Single Family Residence
Built in 2026
0.48 Acres Lot
$748,300 Zestimate®
$209/sqft
$80/mo HOA
What's special
Open modern layoutQuality finishesDedicated rv padNearly half an acreMostly finished basementAbundant natural light
- 161 days
- 56
- 1
Zillow last checked:
Listing updated:
Listed by:
Chris Robinson 208-709-1943,
ReMax Country Real Estate
Source: PCTMLS,MLS#: 582256
Facts & features
Interior
Bedrooms & bathrooms
- Bedrooms: 4
- Bathrooms: 3
- Full bathrooms: 3
- Main level bathrooms: 2
- Main level bedrooms: 3
Rooms
- Room types: Mud Room, Pantry
Dining room
- Description: Main Level Dining Room(s): 1
- Level: Main
Family room
- Description: Basement Level Family Room(s): 1
- Level: Basement
Kitchen
- Description: Main Level Kitchen(s): 1
- Level: Main
Living room
- Description: Main Level Living Room(s): 1
- Level: Main
Heating
- Natural Gas, Forced Air
Cooling
- Central Air
Appliances
- Included: Refrigerator, Dishwasher, Microwave
- Laundry: Main Level
Features
- Walk-In Closet(s)
- Basement: Full,Partially Finished
- Number of fireplaces: 1
- Fireplace features: Main Level Type: Gas
Interior area
- Total structure area: 3,580
- Total interior livable area: 3,580 sqft
Property
Parking
- Total spaces: 3
- Parking features: Attached, RV Access/Parking, Driveway
- Attached garage spaces: 3
Features
- Patio & porch: Two, Covered Porch, Covered Patio
- Fencing: None
Lot
- Size: 0.48 Acres
- Dimensions: 140 x 150
- Features: Low Traffic, Cul-De-Sac
Details
- Zoning description: City Zoning: Residential,County Zoning: Residential Suburban
Construction
Type & style
- Home type: SingleFamily
- Architectural style: Ranch
- Property subtype: Single Family Residence
Materials
- Stone, Hardboard/Composition, Stucco, Frame
- Foundation: Concrete Perimeter
- Roof: Architectural
Condition
- New construction: No
- Year built: 2026
Utilities & green energy
- Electric: Idaho Power
- Sewer: Public Sewer
- Water: Public
Community & HOA
Community
- Subdivision: Westfield Estates Div 6
HOA
- Has HOA: Yes
- Amenities included: Common Area
- Services included: Irrigation Water
- HOA fee: $80 monthly
Location
- Region: Pocatello
Financial & listing details
- Price per square foot: $209/sqft
- Date on market: 4/17/2026
- Listing terms: Cash,Conventional,FHA,VA Loan,IFHA
- Electric utility on property: Yes
Estimated market value
$748,300
$711,000 - $786,000
$2,924/mo
Price history
| Date | Event | Price |
|---|---|---|
| 8/27/2026 | Pending sale | $749,900$209/sqft |
Source:  PCTMLS #582256 Report a problem PCTMLS #582256 Report a problem | ||
| 7/17/2026 | Price change | $749,900-1.3%$209/sqft |
Source: PCTMLS #582256 Report a problem | ||
| 4/17/2026 | Listed for sale | $759,900$212/sqft |
Source: PCTMLS #582256 Report a problem | ||
Public tax history
Tax history is unavailable.
Monthly payment
Est. payment
Payment breakdown
Explore the cost of this home by adjusting the details. Changes won't be saved.Climate risks
Neighborhood: 83202
Nearby schools
Schools provided by the listing agent
- Elementary: Tyhee
- Middle: Irving
- High: Pocatello
Source: PCTMLS. This data may not be complete. We recommend contacting the local school district to confirm school assignments for this home.

Similar homes
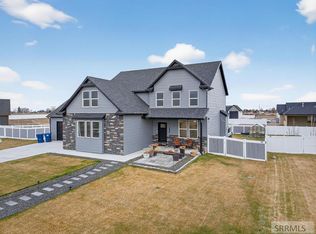
- $729,0004 bd3 ba4.2k sqft14946 Hamilton Ln, Pocatello, ID 83202For Sale
 MLS ID #2181718, Josh Winslow, RE/MAX Country Real Estate. SRMLS
 - $805,0006 bd4 ba3.5k sqft14831 Westfield Ave, Chubbuck, ID 83202For Sale
 MLS ID #2188792, Aaron Anderson, RE/MAX Country Real Estate. SRMLS
 - $699,9997 bd3 ba3.8k sqft10869 N Cumberland Rd, Pocatello, ID 83202For Sale
 MLS ID #2187470, Darsi Johnson, RE/MAX Country Real Estate. SRMLS
 - $725,0003 bd3 ba2k sqft11835 Devonshire Dr, Pocatello, ID 83202ACTIVE
 MLS ID #582645, JaNae Swassing, Gate City Real Estate. PCTMLS
