Experience the perfect blend of modern sophistication and comfort in this stunning new construction home in the desirable Highland area. Move in ready, this 6-bedroom, 3-bathroom masterpiece is designed to impress. The heart of the home features custom white oak cabinetry, sleek quartz countertops, and a chef’s kitchen equipped with a double oven and gas cooktop. Retreat to the primary suite’s spa-like bathroom, boasting a freestanding tub and an expansive walk-in shower. Key Highlights: Breathtaking Views: Enjoy sunsets over the American Falls Reservoir from your large covered deck and patio. Premium Finishes: High-end, commercial-grade luxury vinyl plank flooring flows throughout for style and durability. Dual Ambiance: Cozy up to a classic gas fireplace on the main level or a sleek linear electric fireplace in the basement. Superior Exterior: A striking mix of stone and LP SmartSide at the front, with the lasting protection of seamless steel siding on the sides and back. Sod and Sprinkler to be installed soon.
Active
$789,900
3150 Summit Dr, Pocatello, ID 83201
6beds
3,514sqft
Single Family Residence
Built in 2026
0.33 Acres Lot
$787,700 Zestimate®
$225/sqft
$-- HOA
What's special
Sleek quartz countertopsCustom white oak cabinetryFreestanding tubExpansive walk-in shower
- 50 days
- 460
- 35
Zillow last checked:
Listing updated:
Listed by:
Brennan Leslie 208-241-3542,
Silvercreek Realty Group
Source: PCTMLS,MLS#: 583254
Facts & features
Interior
Bedrooms & bathrooms
- Bedrooms: 6
- Bathrooms: 3
- Full bathrooms: 3
- Main level bathrooms: 2
- Main level bedrooms: 3
Rooms
- Room types: Den-Study/Office, Mud Room, Pantry
Heating
- Natural Gas, Forced Air
Cooling
- Central Air
Appliances
- Included: Range/Oven, Refrigerator, Dishwasher, Microwave, Gas Water Heater
- Laundry: Upper Level
Features
- Walk-In Closet(s)
- Basement: Full,Walk-Out Access
- Has fireplace: No
- Fireplace features: Basement Level Type: Insert
Interior area
- Total structure area: 3,514
- Total interior livable area: 3,514 sqft
Property
Parking
- Total spaces: 3
- Parking features: Attached, Driveway
- Attached garage spaces: 3
Features
- Patio & porch: Covered Porch, Covered Deck
- Fencing: None
Lot
- Size: 0.33 Acres
- Features: Near Schools
- Topography: Slight Slope
Details
- Parcel number: RPRPHIC000901
- Zoning description: City Zoning: Residential,County Zoning: Residential Suburban
Construction
Type & style
- Home type: SingleFamily
- Architectural style: Ranch
- Property subtype: Single Family Residence
Materials
- Stone, Hardboard/Composition, Metal, Frame
- Foundation: Concrete Perimeter
- Roof: Architectural
Condition
- New construction: Yes
- Year built: 2026
Utilities & green energy
- Electric: Idaho Power
- Sewer: Public Sewer
- Water: Public
Community & HOA
Community
- Subdivision: High Country
Location
- Region: Pocatello
Financial & listing details
- Price per square foot: $225/sqft
- Tax assessed value: $72,500
- Annual tax amount: $1,378
- Date on market: 8/1/2026
- Listing terms: Cash,Conventional,FHA,VA Loan,IFHA
- Electric utility on property: Yes
Estimated market value
$787,700
$748,000 - $827,000
$3,217/mo
Price history
| Date | Event | Price |
|---|---|---|
| 8/2/2026 | Listed for sale | $789,900$225/sqft |
Source:  PCTMLS #583254 Report a problem PCTMLS #583254 Report a problem | ||
| 7/31/2026 | Listing removed | $789,900$225/sqft |
Source: PCTMLS #581684 Report a problem | ||
| 6/22/2026 | Price change | $789,900-1.3%$225/sqft |
Source: PCTMLS #581684 Report a problem | ||
| 4/25/2026 | Price change | $799,900-2.4%$228/sqft |
Source: PCTMLS #581684 Report a problem | ||
| 2/19/2026 | Listed for sale | $819,900$233/sqft |
Source: PCTMLS #581684 Report a problem | ||
Public tax history
| Year | Property taxes | Tax assessment |
|---|---|---|
| 2025 | $717 -48% | $72,500 -39.6% |
| 2024 | $1,378 +2.6% | $120,000 |
| 2023 | $1,343 +0% | $120,000 +9.2% |
| 2022 | $1,342 | $109,850 +35.2% |
| 2021 | -- | $81,250 |
| 2020 | -- | -- |
| 2019 | -- | -- |
| 2018 | -- | -- |
| 2017 | -- | -- |
| 2016 | -- | -- |
| 2015 | -- | -- |
Find assessor info on the county website
Monthly payment
Est. payment
Payment breakdown
Explore the cost of this home by adjusting the details. Changes won't be saved.Climate risks
Neighborhood: 83201
Nearby schools
Schools provided by the listing agent
- Elementary: Edahow
- Middle: Franklin
- High: Highland
Source: PCTMLS. This data may not be complete. We recommend contacting the local school district to confirm school assignments for this home.
Similar homes
- $599,0006 bd4 ba3.9k sqft1432 Kelly Ct, Pocatello, ID 83201For Sale
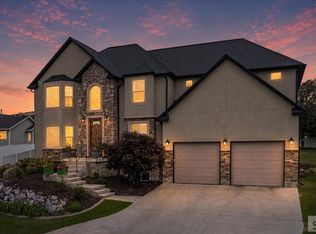 MLS ID #2188596, Cami Aguinaga, RE/MAX Country Real Estate. SRMLS
 - $674,9996 bd3 ba3.5k sqft8625 N Parks Rd, Pocatello, ID 83201For Sale
 MLS ID #2189097, Amanda McFarland, Coldwell Banker Tomlinson. SRMLS
 - $690,0003 bd3 ba3.9k sqft2950 Summit Dr, Pocatello, ID 83201For Sale
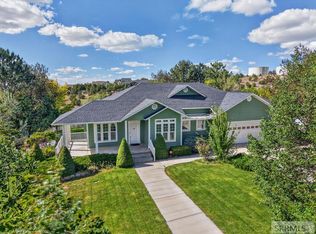 MLS ID #2186480, Jan Thomas, Keller Williams Realty East Idaho. SRMLS
 - $844,9004 bd3 ba3.9k sqft1636 Surprise Valley Rd, Pocatello, ID 83201For Sale
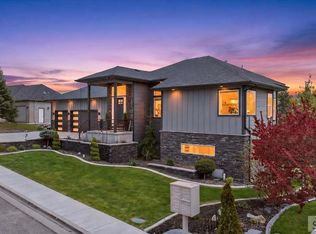 MLS ID #2187857, Isaac Mitchell, Patriot Real Estate, LLC. SRMLS
