Stunning custom home in the Highland area with timeless charm and sweeping views from the valley to the reservoir. Thoughtfully designed with no detail spared, this residence offers rare privacy with no backyard neighbors and a beautifully landscaped yard, a spacious covered patio - perfect for outdoor dining and entertaining to enjoy the gorgeous Pocatello sunsets. Main floor living with large, open family room and updated kitchen, a sunroom, office, laundry room, half bath, and living room. The large primary suite features a jetted tub, walk-in shower, double vanities and 2 closets. The lower level lives like its own suite, complete with a full kitchen, expansive family room, two large bedrooms, an office/hobby room, ample storage, and a full bathroom. The wrap around front porch and beautiful yard will welcome you home! You will want to see this property!
Pending
Price cut: $10K (9/9)
$690,000
2950 Summit Dr, Pocatello, ID 83201
3beds
3,908sqft
Single Family Residence
Built in 1999
0.39 Acres Lot
$673,800 Zestimate®
$177/sqft
$-- HOA
What's special
Walk-in showerWrap around front porchLaundry roomHalf bathUpdated kitchenBeautifully landscaped yardBeautiful yard
- 141 days
- 439
- 18
Zillow last checked:
Listing updated:
Listed by:
Jan Thomas 208-251-1970,
Keller Williams Realty East Idaho
Source: SRMLS,MLS#: 2186480
Facts & features
Interior
Bedrooms & bathrooms
- Bedrooms: 3
- Bathrooms: 3
- Full bathrooms: 2
- 1/2 bathrooms: 1
- Main level bathrooms: 2
- Main level bedrooms: 1
Dining room
- Level: Main
Family room
- Level: Basement,Main
Kitchen
- Level: Basement,Main
Living room
- Level: Main
Basement
- Area: 1954
Office
- Level: Basement,Main
Heating
- Natural Gas, Forced Air
Cooling
- Central Air
Appliances
- Included: Dishwasher, Disposal, Microwave, Gas Range, Refrigerator, Trash Compactor, Gas Water Heater, Water Softener Owned, Plumbed For Water Softener
- Laundry: Main Level
Features
- Ceiling Fan(s), Plumbed For Central Vac, Walk-In Closet(s), Central Vacuum, 2nd Kitchen, Den/Study, Formal Dining Room, Main Floor Family Room, Master Downstairs, Master Bath, Office
- Flooring: Carpet, Tile
- Basement: Egress Windows,Finished,Full
- Number of fireplaces: 1
- Fireplace features: 1, Gas
Interior area
- Total structure area: 3,908
- Total interior livable area: 3,908 sqft
- Finished area above ground: 1,954
- Finished area below ground: 1,954
Property
Parking
- Total spaces: 3
- Parking features: 3 Stalls, Attached, Garage Door Opener, Concrete
- Attached garage spaces: 3
- Has uncovered spaces: Yes
Features
- Levels: One
- Stories: 1
- Patio & porch: 2, Covered, Deck, Porch
- Has spa: Yes
- Spa features: Bath
- Fencing: Vinyl
- Has view: Yes
- View description: Mountain(s), Valley
Lot
- Size: 0.39 Acres
- Features: Sloped, Near Golf Course, Near Schools, Concrete Curbing, Established Lawn, Many Trees, Flower Beds, Sprinkler-Auto, Sprinkler System Full
Details
- Additional structures: Shed(s)
- Parcel number: RPHIC000601
- Zoning description: Bannock-Residential Suburban
Construction
Type & style
- Home type: SingleFamily
- Property subtype: Single Family Residence
Materials
- Frame, Primary Exterior Material: Hardboard/Composition
- Foundation: Concrete Perimeter
Condition
- Year built: 1999
Utilities & green energy
- Electric: Idaho Power
- Sewer: Public Sewer
- Water: Public
Community & HOA
Community
- Security: Security System
- Subdivision: High Country-Ban
HOA
- Has HOA: No
- Services included: None
Location
- Region: Pocatello
Financial & listing details
- Price per square foot: $177/sqft
- Tax assessed value: $640,910
- Annual tax amount: $5,268
- Date on market: 5/21/2026
- Listing terms: Cash,Conventional,FHA,VA Loan
- Inclusions: 2 Ranges/Ovens, 2 Refrigerator, 2 Dishwashers, 2 Microwaves, Trash Compactor, Water Heater-Gas, Water Softener-Owned, Security System Hardware
- Exclusions: Hot Tub, Sellers Personal Property
Estimated market value
$673,800
$640,000 - $707,000
$2,550/mo
Price history
| Date | Event | Price |
|---|---|---|
| 9/29/2026 | Pending sale | $690,000$177/sqft |
Source:  PCTMLS #582563 Report a problem PCTMLS #582563 Report a problem | ||
| 9/9/2026 | Price change | $690,000-1.4%$177/sqft |
Source: PCTMLS #582563 Report a problem | ||
| 5/20/2026 | Listed for sale | $700,000+1.4%$179/sqft |
Source: PCTMLS #582563 Report a problem | ||
| 6/17/2022 | Sold | -- |
Source: Agent Provided Report a problem | ||
| 5/20/2022 | Pending sale | $690,000$177/sqft |
Source: PCTMLS #570550 Report a problem | ||
| 5/5/2022 | Listed for sale | $690,000+103%$177/sqft |
Source: PCTMLS #570550 Report a problem | ||
| 4/17/2013 | Listing removed | $339,900$87/sqft |
Source: RE/MAX COUNTRY REAL ESTATE INC #543763 Report a problem | ||
| 1/29/2013 | Price change | $339,900-2.6%$87/sqft |
Source: RE/MAX COUNTRY REAL ESTATE INC #543763 Report a problem | ||
| 1/17/2013 | Listed for sale | $349,000$89/sqft |
Source: RE/MAX COUNTRY REAL ESTATE INC #543763 Report a problem | ||
Public tax history
| Year | Property taxes | Tax assessment |
|---|---|---|
| 2025 | $5,151 -2.2% | $640,910 +10.6% |
| 2024 | $5,268 +19.8% | $579,396 -6.7% |
| 2023 | $4,399 -25.3% | $620,935 +3.1% |
| 2022 | $5,885 +3.8% | $602,554 +30.9% |
| 2021 | $5,668 +10% | $460,489 +7.2% |
| 2020 | $5,152 -14.1% | $429,531 +4.3% |
| 2019 | $5,996 | $411,824 +25.3% |
| 2018 | $5,996 +18.9% | $328,613 |
| 2017 | $5,044 +0.8% | $328,613 +8.7% |
| 2016 | $5,005 +11% | $302,189 |
| 2015 | $4,507 -3.4% | -- |
| 2012 | $4,666 +15.2% | $302,189 |
| 2011 | $4,049 -2.3% | -- |
| 2010 | $4,143 +9375.6% | -- |
| 2009 | $44 | $325,526 |
Find assessor info on the county website
Monthly payment
Est. payment
Payment breakdown
Explore the cost of this home by adjusting the details. Changes won't be saved.Climate risks
Neighborhood: 83201
Nearby schools
Schools provided by the listing agent
- Elementary: EDAHOW
- Middle: FRANKLIN
- High: HIGHLAND
Source: SRMLS. This data may not be complete. We recommend contacting the local school district to confirm school assignments for this home.
Similar homes
- $669,9004 bd3 ba3.3k sqft1408 Stoneridge Dr, Pocatello, ID 83201For Sale
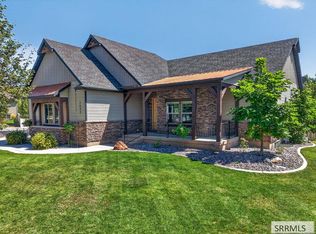 MLS ID #2188968, Rene' Evans, Idaho Rocky Mountain Real Estate. SRMLS
 - $649,9996 bd3 ba3.5k sqft8625 N Parks Rd, Pocatello, ID 83201For Sale
 MLS ID #2189097, Amanda McFarland, Coldwell Banker Tomlinson. SRMLS
 - $649,0005 bd4 ba3.9k sqft2999 Clearwater St, Pocatello, ID 83201For Sale By Owner
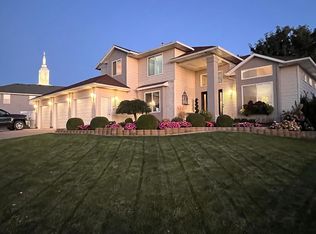
- $749,0004 bd4 ba4.2k sqft493 Vista Dr, Pocatello, ID 83201ACTIVE
 MLS ID #582915, Kenneth Swisher, ReMax Country Real Estate. PCTMLS
