Finished new construction, great views, and move-in ready! This home is currently under construction and will offer modern finishes, functional living space, and such a convenient location - Close to Portneuf Medical Center, Idaho State University, and quick access to I-15. Step inside and you'll immediately notice the vaulted ceilings, open floor plan, and abundance of natural light from the large windows throughout the home. The kitchen, dining, and living areas flow seamlessly together, creating a space that feels both spacious and inviting. Hard surface countertops and quality finishes add to the home's clean, modern feel. Outside, you'll appreciate the fully fenced yard and finished front landscaping, giving you a head start on enjoying your new home. Located in one of Pocatello's growing neighborhoods, you'll enjoy future neighborhood walking trails that are just moments away. AND there's still time to choose colors and finishes so act quickly!
For sale
$487,500
528 Vista Dr, Pocatello, ID 83201
3beds
2,024sqft
:
Get pre-qualified$3,082/mo
Single Family Residence
Built in 2026
9,583 Square Feet Lot
$486,400 Zestimate®
$241/sqft
$15/mo HOA
What's special
Open floor planQuality finishesFully fenced yardFinished front landscapingVaulted ceilingsHard surface countertops
- 49 days |
- 110 |
- 9 |
Zillow last checked:
Listing updated:
Listed by:
Aaron Anderson 208-223-2587,
RE/MAX Country Real Estate
Source: SRMLS,MLS#: 2186846
Facts & features
Interior
Bedrooms & bathrooms
- Bedrooms: 3
- Bathrooms: 3
- Full bathrooms: 3
Family room
- Level: Lower,Upper
Kitchen
- Level: Upper
Basement
- Area: 0
Heating
- Natural Gas, Forced Air
Cooling
- Central Air
Appliances
- Included: Dishwasher, Microwave, Electric Range, Plumbed For Water Softener
- Laundry: Upper Level
Features
- Ceiling Fan(s), New Paint-Full, New Paint-Partial, Vaulted Ceiling(s), Main Floor Family Room, Master Downstairs, Master Bath
- Flooring: Luxury Vinyl, Carpet, Plank
- Basement: Daylight,Egress Windows,Finished,Full
- Has fireplace: No
- Fireplace features: None
Interior area
- Total structure area: 2,024
- Total interior livable area: 2,024 sqft
- Finished area above ground: 1,390
- Finished area below ground: 634
Property
Parking
- Total spaces: 2
- Parking features: 2 Stalls, Garage Door Opener, Concrete
- Garage spaces: 2
- Has uncovered spaces: Yes
Features
- Levels: Two
- Stories: 2
- Patio & porch: 2, Patio, Porch
- Fencing: Vinyl,Full
- Has view: Yes
- View description: Mountain(s)
Lot
- Size: 9,583 Square Feet
- Features: Interstate Exit/Access, Low Traffic, Near University/College, Established Lawn, Sprinkler-Auto, Sprinkler System-Partial
Details
- Parcel number: RPRPTR1001600
- Zoning description: Pocatello-Residential
Construction
Type & style
- Home type: SingleFamily
- Property subtype: Single Family Residence
Materials
- Frame, Primary Exterior Material: Stone, Primary Exterior Material: Vinyl Siding
- Foundation: Concrete Perimeter
Condition
- Year built: 2026
Utilities & green energy
- Electric: Idaho Power
- Sewer: Public Sewer
- Water: Public
Community & HOA
Community
- Subdivision: High Terrace
HOA
- Has HOA: Yes
- HOA fee: $15 monthly
Location
- Region: Pocatello
Financial & listing details
- Price per square foot: $241/sqft
- Tax assessed value: $74,000
- Annual tax amount: $182
- Date on market: 6/5/2026
- Listing terms: Cash,Conventional,1031 Exchange,FHA
- Inclusions: Front Yard Sprinkler And Sod. Fully Fenced. Stove/Oven, Microwave, Dishwasher
- Exclusions: Sod And Sprinklers In Back Yard, Fridge
Estimated market value
$486,400
$462,000 - $511,000
$2,576/mo
Price history
| Date | Event | Price |
|---|---|---|
| 6/5/2026 | Listed for sale | $487,500$241/sqft |
Source:  PCTMLS #582719 Report a problem PCTMLS #582719 Report a problem | ||
Public tax history
| Year | Property taxes | Tax assessment |
|---|---|---|
| 2025 | $183 -13.9% | $74,000 |
| 2024 | $212 +2.6% | $74,000 |
| 2023 | $207 | $74,000 |
Find assessor info on the county website
Monthly payment
Est. payment
Payment breakdown
Explore the cost of this home by adjusting the details. Changes won't be saved.Climate risks
Neighborhood: 83201
Nearby schools
GreatSchools rating
- 8/10Tendoy Elementary SchoolGrades: K-5Distance: 1.3 mi
- 8/10Franklin Middle SchoolGrades: 6-8Distance: 1.3 mi
- 9/10Century High SchoolGrades: 9-12Distance: 5.8 mi
Schools provided by the listing agent
- Elementary: TENDOY
- Middle: FRANKLIN
- High: CENTURY 25HS
Source: SRMLS. This data may not be complete. We recommend contacting the local school district to confirm school assignments for this home.
- $74,000-- bd-- ba-- sqft520 Vista Dr, Pocatello, ID 83201Off Market
- $74,000-- bd-- ba-- sqft536 Vista Dr, Pocatello, ID 83201Off Market
- $74,000-- bd-- ba-- sqft514 Vista Dr, Pocatello, ID 83201Off Market
- $74,000-- bd-- ba-- sqft531 Vista Dr, Pocatello, ID 83201Off Market
- $74,000-- bd-- ba-- sqft508 Vista Dr, Pocatello, ID 83201Off Market
- $74,000-- bd-- ba-- sqft527 Vista Dr, Pocatello, ID 83201Off Market
- $74,000-- bd-- ba-- sqft543 Vista Dr, Pocatello, ID 83201Off Market
- $74,000-- bd-- ba-- sqft519 Vista Dr, Pocatello, ID 83201Off Market
A local agent can set up tours, give advice and negotiate with sellers.
Similar homes
- $419,9004 bd3 ba1.9k sqft467 La Valle Strada, Pocatello, ID 83201ACTIVE
 MLS ID #582922, Molly Waters, Keller Williams Sun Valley Southern Idaho. PCTMLS
 - $517,5004 bd3 ba2.8k sqft563 Vista Dr, Pocatello, ID 83201For Sale
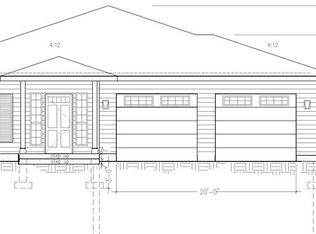 MLS ID #2187313, Aaron Anderson, RE/MAX Country Real Estate. SRMLS
 - $520,0004 bd2 ba2k sqft805 Lucille Ave, Pocatello, ID 83201For Sale
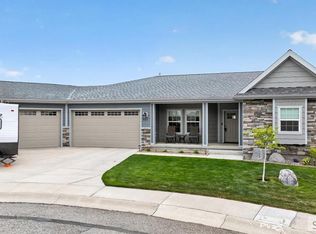 MLS ID #2185406, Jeremy Briscoe, RE/MAX Country Real Estate. SRMLS
 - $469,9004 bd3 ba2.6k sqft367 La Montagna Strada, Pocatello, ID 83201ACTIVE
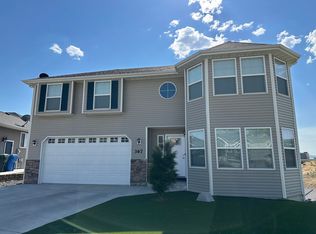 MLS ID #581779, Greg Johnston, Premier Properties Real Estate Co.. PCTMLS
 - $--2 bd2 ba1.7k sqft595 Filmore Ave, Pocatello, ID 83201AuctionAuction.com 2
- $440,0003 bd2 ba2.6k sqft1578 Surprise Valley Rd, Pocatello, ID 83201For SaleMLS ID #2186709, Dan Thomas, Real Broker LLC. SRMLS
- $514,9006 bd3 ba3k sqft1840 Brock Dr, Pocatello, ID 83201For SaleMLS ID #2187874, Greg Johnston, Premier Properties Real Estate Co.. SRMLS
- $359,9004 bd2 ba2.1k sqft385 Los Altos Dr, Pocatello, ID 83201ACTIVEMLS ID #582620, Joe Haber, ReMax Country Real Estate. PCTMLS
- $580,0004 bd4 ba2.9k sqft372 Andesite Dr, Pocatello, ID 83201For SaleMLS ID #2186805, Jan Thomas, Keller Williams Realty East Idaho. SRMLS
- $545,0006 bd3 ba2.5k sqft1201 Dolostone Dr, Pocatello, ID 83201ACTIVEMLS ID #583089, Kendra Scott, Real Broker, LLC. PCTMLS
- $409,9005 bd2 ba2.9k sqft690 Fairway Dr, Pocatello, ID 83201ACTIVEMLS ID #582977, Jason Christensen, ReMax Country Real Estate. PCTMLS
- $375,0004 bd2 ba1.6k sqft1020 Northgate Dr, Pocatello, ID 83201ACTIVEMLS ID #582676, Cami Aguinaga, ReMax Country Real Estate. PCTMLS
- $425,0003 bd2 ba2.8k sqft824 Barnwood Rd, Pocatello, ID 83201ACTIVEMLS ID #582949, Greg Johnston, Premier Properties Real Estate Co.. PCTMLS
- $399,9504 bd3 ba2k sqft3410 Golden Ave, Pocatello, ID 83204ACTIVEMLS ID #583137, Steven Gallafent, ReMax Country Real Estate. PCTMLS
- $529,9003 bd2 ba1.7k sqft3052 Dewinter Dr, Pocatello, ID 83204ACTIVEMLS ID #582981, Omar Perez, ReMax Country Real Estate. PCTMLS
- $359,9005 bd3 ba2.1k sqft511 E Poplar St, Pocatello, ID 83201For SaleMLS ID #2186702, Elaine Prokschl-Bailey, Silvercreek Realty Group. SRMLS
- $360,0005 bd2 ba2.2k sqft131 N 13th Ave, Pocatello, ID 83201ACTIVEMLS ID #583164, Tony Green, Premier Properties Real Estate Co.. PCTMLS
- $495,0003 bd2 ba2.6k sqft1286 Gathe Dr, Pocatello, ID 83204ACTIVEMLS ID #582786, Kassie Vincent, Premier Properties Real Estate Co.. PCTMLS
- $485,0005 bd3 ba2.8k sqft4463 Teewinot St, Chubbuck, ID 83202For SaleMLS ID #2187500, Joe Kohler, Real Broker LLC. SRMLS
- $329,0003 bd2 ba2.1k sqft495 Packard Ave, Pocatello, ID 83201For SaleMLS ID #2187587, Holly Lambson, Silvercreek Realty Group. SRMLS
