Where to begin! This stunning custom home in the desirable Harvest Springs Subdivision offers more than you can imagine, with excellent curb appeal, a unique floor plan, incredible living spaces, and AMAZING VIEWS! Step inside to a welcoming formal entry that leads into a light-filled great room featuring a cozy gas fireplace and expansive windows. Designed for gathering and entertaining, this home offers the perfect combination of warmth, space, and functionality. The chef’s kitchen will inspire your inner chef with upgraded appliances, an expansive center island, abundant workspace, and a dream pantry. The oversized dining area opens to a covered patio—perfect for summer barbecues, entertaining family and friends, or simply enjoying the beautiful Idaho evenings. A convenient half bathroom is also located on the main level. The main-level primary suite is a relaxing private retreat featuring a luxurious spa-inspired en-suite and dream walk-in closet. Upgraded flooring, beautiful tile, warm finishes, and inviting colors throughout make this home feel special from the moment you walk through the door. The upper level is truly special and one of a kind layout! Expansive windows capture gorgeous mountain views, while a spacious upper floor family room, two large bedrooms, and a full bathroom create an incredibly versatile living area. Imagine a home office retreat, multigenerational living space, guest quarters, or an additional family gathering area—the possibilities are endless with this second story of this home. The daylight basement provides even more room to spread out with another family room, three additional bedrooms, a full bathroom, and tons of storage. Situated on a large corner lot with excellent curb appeal, additional highlights include a high-tech HVAC system, spacious garage, covered front porch, and did we mention the AMAZING VIEWS? Conveniently located near freeway access, shopping, parks, and everyday amenities. From starting your morning and a good book on the covered front porch to stargazing on a beautiful Idaho evening, this custom home offers a lifestyle you truly have to see to appreciate. This home is a dream! Sellers are offering a $10,000 credit for Buyer interest rate buy down!
Active
$725,000
6120 Rolling Hills Loop, Chubbuck, ID 83202
6beds
3,962sqft
Single Family Residence
Built in 2022
0.25 Acres Lot
$724,900 Zestimate®
$183/sqft
$25/mo HOA
What's special
Cozy gas fireplaceExcellent curb appealUnique floor planIncredible living spacesInviting colors throughoutWelcoming formal entryWarm finishes
- 11 days
- 301
- 34
Likely to sell faster than
Zillow last checked:
Listing updated:
Listed by:
Tiffanie Mai-Ganske 208-243-4051,
ReMax Country Real Estate
Source: PCTMLS,MLS#: 583721
Facts & features
Interior
Bedrooms & bathrooms
- Bedrooms: 6
- Bathrooms: 4
- Full bathrooms: 3
- 1/2 bathrooms: 1
- Main level bathrooms: 2
- Main level bedrooms: 1
Rooms
- Room types: Mud Room, Pantry
Family room
- Description: Upper Level Family Room(s): 1,Basement Level Family Room(s): 1
- Level: Upper,Basement
Kitchen
- Description: Main Level Kitchen(s): 1
- Level: Main
Living room
- Description: Main Level Living Room(s): 1
- Level: Main
Heating
- Natural Gas, Forced Air
Cooling
- Central Air
Appliances
- Included: Range/Oven, Refrigerator, Dishwasher, Microwave, Gas Water Heater, Water Softener Owned
- Laundry: Main Level
Features
- Walk-In Closet(s), Vaulted Ceiling(s)
- Flooring: Hardwood
- Basement: Full,Finished,Daylight Windows,Egress Windows
- Number of fireplaces: 1
- Fireplace features: Main Level Type: Gas
Interior area
- Total structure area: 3,962
- Total interior livable area: 3,962 sqft
Property
Parking
- Total spaces: 2
- Parking features: Attached, Driveway
- Attached garage spaces: 2
Features
- Levels: Two
- Stories: 2
- Patio & porch: Two, Covered Porch, Covered Patio
- Fencing: None
Lot
- Size: 0.25 Acres
- Features: Low Traffic, Near Mall/Shopping, Near Park, Near Schools, Corner Lot, Sprinkler-Auto, Established Lawn, Established Tree(s)
Details
- Parcel number: RPRCHS1004000
- Zoning description: City Zoning: Residential,County Zoning: Residential Suburban
Construction
Type & style
- Home type: SingleFamily
- Property subtype: Single Family Residence
Materials
- Stone, Hardboard/Composition, Frame
- Foundation: Concrete Perimeter
- Roof: 3-Tab,Architectural
Condition
- New construction: No
- Year built: 2022
Utilities & green energy
- Electric: Idaho Power, Circuit Breakers
- Sewer: Public Sewer
- Water: Public
Community & HOA
Community
- Subdivision: Harvest Springs
HOA
- Has HOA: Yes
- HOA fee: $300 annually
Location
- Region: Chubbuck
Financial & listing details
- Price per square foot: $183/sqft
- Tax assessed value: $563,932
- Annual tax amount: $4,417
- Date on market: 9/28/2026
- Listing terms: Cash,Conventional,FHA,VA Loan,IFHA
- Electric utility on property: Yes
Estimated market value
$724,900
$689,000 - $761,000
$3,459/mo
Price history
| Date | Event | Price |
|---|---|---|
| 9/28/2026 | Listed for sale | $725,000$183/sqft |
Source:  PCTMLS #583721 Report a problem PCTMLS #583721 Report a problem | ||
Public tax history
| Year | Property taxes | Tax assessment |
|---|---|---|
| 2025 | $4,316 -2.3% | $563,932 +11.4% |
| 2024 | $4,417 +23.6% | $506,291 -4.3% |
| 2023 | $3,573 +1589.9% | $528,827 +666.4% |
| 2022 | $211 | $69,000 |
Find assessor info on the county website
Monthly payment
Est. payment
Payment breakdown
Explore the cost of this home by adjusting the details. Changes won't be saved.Climate risks
Neighborhood: 83202
Nearby schools
Schools provided by the listing agent
- Elementary: Ellis
- Middle: Alameda
- High: Highland
Source: PCTMLS. This data may not be complete. We recommend contacting the local school district to confirm school assignments for this home.
- $79,000-- bd-- ba-- sqft6136 Rolling Hills Loop, Chubbuck, ID 83202Off Market
- $79,000-- bd-- ba-- sqft6148 Rolling Hills Loop, Chubbuck, ID 83202Off Market
- $79,000-- bd-- ba-- sqft6133 Rolling Hills Loop, Chubbuck, ID 83202Off Market
- $537,7005 bd3 ba2.9k sqft6102 Rolling Hills Loop, Chubbuck, ID 83202Off Market
Similar homes
- $690,0004 bd4 ba3.9k sqft13484 N Manning Ln, Pocatello, ID 83202ACTIVE
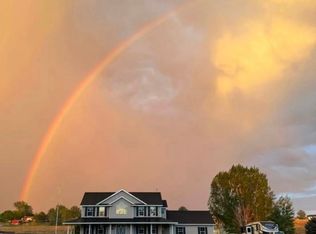 MLS ID #583636, Barry Dutton, Premier Properties Real Estate Co.. PCTMLS
 - $695,0005 bd3 ba3.2k sqft13341 N Walton Rd, Chubbuck, ID 83202ACTIVE
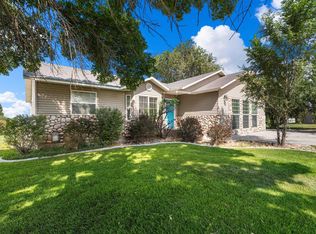 MLS ID #583307, Deborah Finlayson, ReMax Country Real Estate. PCTMLS
 - $775,0004 bd3 ba3.2k sqft10895 Deerridge Dr, Pocatello, ID 83202ACTIVE
 MLS ID #583748, Chad Harding, Patriot Real Estate LLC. PCTMLS
 - $699,9997 bd3 ba3.8k sqft10869 N Cumberland Rd, Pocatello, ID 83202For Sale
 MLS ID #2187470, Darsi Johnson, RE/MAX Country Real Estate. SRMLS
