New craftsman home with an open floor layout, 3 bed, 2 full bath, and 1,600 sq ft on a single-level! **New buyer credit offered to repaint exterior.** Home is located in Harvest Springs, a walkable creative community in Chubbuck. Open floor plan with warm accent lighting in living room, kitchen, and dining area provides space for entertaining or relaxing with the family. Kitchen includes a butlers pantry with electrical for extra workspace and storage. Primary bedroom and in-suite bathroom features an oversized, six foot tub/shower combo and walk in closet. Central air conditioning and forced air heat. Attached 2-car garage with oversized door. Fully landscaped with automatic sprinkler system. Friendly neighborhood with proximity to great schools and I-15.
Active
Price cut: $20K (10/12)
$399,000
795 Autumn Brook Ln, Chubbuck, ID 83201
3beds
1,600sqft
Single Family Residence
Built in 2026
6,098 Square Feet Lot
$400,400 Zestimate®
$249/sqft
$20/mo HOA
What's special
Central air conditioningForced air heatCarpet in bedrooms
- 230 days
- 211
- 13
Zillow last checked:
Listing updated:
Listed by:
Neal Loveland 208-238-0000,
Patriot Real Estate LLC
Source: PCTMLS,MLS#: 581841
Facts & features
Interior
Bedrooms & bathrooms
- Bedrooms: 3
- Bathrooms: 2
- Full bathrooms: 2
- Main level bathrooms: 2
- Main level bedrooms: 3
Heating
- Natural Gas, Forced Air
Cooling
- Central Air
Appliances
- Included: Range/Oven, Refrigerator, Dishwasher, Microwave, Gas Water Heater
- Laundry: Main Level
Features
- Basement: Crawl Space
- Has fireplace: No
Interior area
- Total structure area: 1,600
- Total interior livable area: 1,600 sqft
Property
Parking
- Total spaces: 2
- Parking features: Attached
- Attached garage spaces: 2
Features
- Levels: One
- Fencing: None
Lot
- Size: 6,098 Square Feet
Details
- Zoning description: City Zoning: Other,Residential,County Zoning: Other/NA
Construction
Type & style
- Home type: SingleFamily
- Property subtype: Single Family Residence
Materials
- Brick, Hardboard/Composition, Vinyl, Frame
- Foundation: Concrete Perimeter
- Roof: Architectural
Condition
- New construction: Yes
- Year built: 2026
Utilities & green energy
- Sewer: Public Sewer
- Water: Public
Community & HOA
Community
- Subdivision: Harvest Springs
HOA
- Has HOA: Yes
- HOA fee: $20 monthly
Location
- Region: Chubbuck
Financial & listing details
- Price per square foot: $249/sqft
- Date on market: 3/9/2026
- Listing terms: Cash,Conventional,FHA,VA Loan,IFHA,USDA Loan
Estimated market value
$400,400
$380,000 - $420,000
$2,137/mo
Price history
| Date | Event | Price |
|---|---|---|
| 10/12/2026 | Price change | $399,000-4.8%$249/sqft |
Source:  PCTMLS #581841 Report a problem PCTMLS #581841 Report a problem | ||
| 7/30/2026 | Price change | $419,000-3.7%$262/sqft |
Source: PCTMLS #581841 Report a problem | ||
| 3/10/2026 | Listed for sale | $435,000$272/sqft |
Source: PCTMLS #581841 Report a problem | ||
Public tax history
Tax history is unavailable.
Monthly payment
Est. payment
Payment breakdown
Explore the cost of this home by adjusting the details. Changes won't be saved.Climate risks
Neighborhood: 83201
Nearby schools
Schools provided by the listing agent
- Elementary: Tyhee
- Middle: Alameda
- High: Highland
Source: PCTMLS. This data may not be complete. We recommend contacting the local school district to confirm school assignments for this home.
- $79,000-- bd-- ba-- sqft6105 Rolling Hills Loop, Chubbuck, ID 83202Off Market
- $79,000-- bd-- ba-- sqft6101 Rolling Hills Loop, Chubbuck, ID 83202Off Market
- $79,000-- bd-- ba-- sqft6110 Sugar Creek St, Chubbuck, ID 83202Off Market
- $527,9004 bd4 ba2.6k sqft6117 Rolling Hills Loop, Chubbuck, ID 83202Off Market
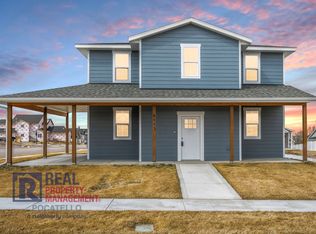
Similar homes
- $399,0005 bd2 ba2k sqft2455 Ada St, Pocatello, ID 83201ACTIVE
 MLS ID #583907, Emily Stark, Patriot Real Estate LLC. PCTMLS
 - $369,9003 bd2 ba1.6k sqft5260 Cole St, Chubbuck, ID 83202For Sale
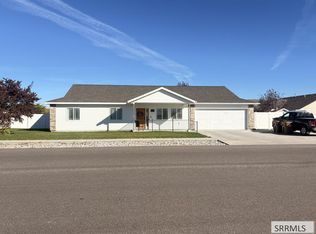 MLS ID #2190012, Rene' Evans, Idaho Rocky Mountain Real Estate. SRMLS
 - $379,9003 bd2 ba1.8k sqft1119 Meadowbrook Ln, Pocatello, ID 83201ACTIVE
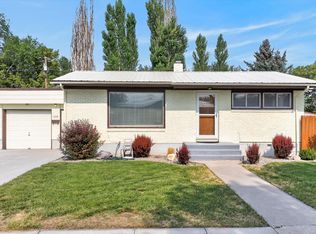 MLS ID #583537, Omar Perez, ReMax Country Real Estate. PCTMLS
 - $390,0006 bd3 ba2.4k sqft3898 Roundup Cir, Pocatello, ID 83201ACTIVE
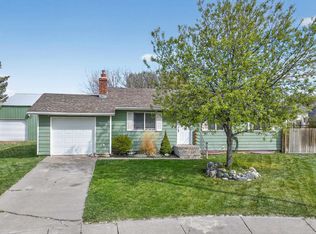 MLS ID #582154, Emily Stark, Patriot Real Estate LLC. PCTMLS
