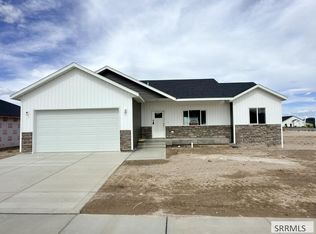
**12,000 Credit to buyer to use for whatever they want, A rate buy down, closing costs, yard ects** New Home with a Triple Car Garage for only $500,000! This Ranch Style home has over 3000 Total Sq ft with roughly 2215Finished sq ft adding exceptional value! The Basement offers a Finished Family room featuring a Fireplace, partial Bathroom, and a Cold Storage Room! Completing the rest of the basement will be a breeze with Framed Bedrooms and Finished Hallway! The Main Floor has an Inviting Open-Concept floor plan, Spacious Living and Dining Areas, and a Well-Designed Kitchen Featuring Granite Countertops, a Corner Pantry, and Your Choice of a Gas or Electric Range. The Large Laundry room, Generously Sized Bedrooms, and Thoughtfully Designed Primary Suite provide Comfort and Convenience. The Primary Bath includes Dual Sinks, a Separate Shower, a Relaxing Soaking Tub, and a Walk-in Closet. Additional Highlights include GraniteCountertops throughout, a Concrete Patio, Gas Furnace, Central A/C, and Quality Finishes Throughout. A Fantastic opportunity toEnjoy New Construction with Room to Grow!
For sale
$500,000
1170 Alpine Ave, Pocatello, ID 83202
3beds
3,039sqft
Single Family Residence
Built in 2025
9,583 Square Feet Lot
$500,000 Zestimate®
$165/sqft
$-- HOA
What's special
Triple car garageInviting open-concept floor planQuality finishes throughoutSeparate showerPartial bathroomCold storage roomGenerously sized bedrooms
- 117 days
- 85
- 9
Zillow last checked:
Listing updated:
Listed by:
Elizabeth Rutger 208-681-5189,
Keller Williams Realty East Idaho
Source: SRMLS,MLS#: 2187077
Facts & features
Interior
Bedrooms & bathrooms
- Bedrooms: 3
- Bathrooms: 2
- Full bathrooms: 2
- Main level bathrooms: 2
- Main level bedrooms: 3
Family room
- Level: Basement
Kitchen
- Level: Main
Living room
- Level: Main
Basement
- Area: 1504
Heating
- Natural Gas, Forced Air
Cooling
- Central Air
Appliances
- Included: Dishwasher, Microwave, Gas Range, Gas Water Heater
- Laundry: Main Level
Features
- Vaulted Ceiling(s), Walk-In Closet(s), Master Downstairs, Master Bath
- Flooring: Luxury Vinyl
- Basement: Finished,Full
- Number of fireplaces: 1
- Fireplace features: 1, Gas
Interior area
- Total structure area: 3,039
- Total interior livable area: 3,039 sqft
- Finished area above ground: 1,535
- Finished area below ground: 1,504
Property
Parking
- Total spaces: 3
- Parking features: 3 Stalls, Attached, Concrete
- Attached garage spaces: 3
- Has uncovered spaces: Yes
Features
- Levels: One
- Stories: 1
- Patio & porch: 1
Lot
- Size: 9,583 Square Feet
- Features: Level, Low Traffic, Near Mall/Shop, Near Schools
Details
- Parcel number: RPRCAC2001800
- Zoning description: Pocatello-Residential
Construction
Type & style
- Home type: SingleFamily
- Property subtype: Single Family Residence
Materials
- Frame, Primary Exterior Material: Stone, Primary Exterior Material: Vinyl Siding
- Foundation: Concrete Perimeter
Condition
- Year built: 2025
Utilities & green energy
- Electric: Idaho Power
- Sewer: Public Sewer
- Water: Public
Community & HOA
Community
- Subdivision: Academy Acres
HOA
- Has HOA: No
Location
- Region: Pocatello
Financial & listing details
- Price per square foot: $165/sqft
- Date on market: 6/15/2026
- Listing terms: Cash,Conventional,FHA,VA Loan
Estimated market value
$500,000
$475,000 - $525,000
$2,565/mo
Price history
| Date | Event | Price |
|---|---|---|
| 6/15/2026 | Listed for sale | $500,000$165/sqft |
Source:  PCTMLS #582807 Report a problem PCTMLS #582807 Report a problem | ||
Public tax history
Tax history is unavailable.
Monthly payment
Est. payment
Payment breakdown
Explore the cost of this home by adjusting the details. Changes won't be saved.Climate risks
Neighborhood: 83202
Nearby schools
Schools provided by the listing agent
- Elementary: CHUBBUCK
- Middle: HAWTHORNE MIDDLE SCHOOL
- High: Pocatello High
Source: SRMLS. This data may not be complete. We recommend contacting the local school district to confirm school assignments for this home.
Similar homes
- $474,0004 bd3 ba3.2k sqft1027 Pinewood St, Chubbuck, ID 83202ACTIVE
 MLS ID #583133, Anna Dahl, Keller Williams Realty East Idaho. PCTMLS
 - $499,9996 bd3 ba3k sqft4909 Sabrina Dr, Chubbuck, ID 83202For Sale
 MLS ID #2187882, Sadi Richmond, Silvercreek Realty Group. SRMLS
 - $469,0005 bd3 ba2.7k sqft1561 Petersburg Dr, Chubbuck, ID 83202For Sale
 MLS ID #2189098, Amanda McFarland, Coldwell Banker Tomlinson. SRMLS
 - $419,9005 bd3 ba2.4k sqft4543 Hershey Loop, Chubbuck, ID 83202For Sale
 MLS ID #2188299, Helen Misner, RE/MAX Country Real Estate. SRMLS
