Looking for a spacious home in Chubbuck? This beautifully remodeled 4-bedroom, 3-bath charmer is fully move-in ready! Sitting on a large corner lot, the property features a fully fenced backyard and a great deck for entertaining or relaxing. Inside, you’ll find a fresh, modern feel throughout, with the basement recently remodeled. Carefully maintained and updated, this home offers plenty of space and comfort. Don’t miss your chance—schedule a showing today! Seller is open to a VA assumption.
Active
$375,000
785 Gloria St, Chubbuck, ID 83202
4beds
2,184sqft
Single Family Residence
Built in 1977
9,583 Square Feet Lot
$410,400 Zestimate®
$172/sqft
$-- HOA
What's special
Spacious homeFresh modern feel throughoutCarefully maintained and updatedLarge corner lotFully fenced backyard
- 2 days
- 188
- 17
Likely to sell faster than
Zillow last checked:
Listing updated:
Listed by:
Brandon Des Fosses 208-241-6205,
Premier Properties Real Estate Co.
Source: PCTMLS,MLS#: 583826
Facts & features
Interior
Bedrooms & bathrooms
- Bedrooms: 4
- Bathrooms: 3
- Full bathrooms: 3
- Main level bathrooms: 2
- Main level bedrooms: 2
Heating
- Electric, Forced Air
Cooling
- Central Air
Appliances
- Included: Range/Oven, Refrigerator, Dishwasher, Electric Water Heater
- Laundry: In Basement
Features
- Basement: Full
- Has fireplace: No
Interior area
- Total structure area: 2,184
- Total interior livable area: 2,184 sqft
Property
Parking
- Total spaces: 2
- Parking features: Attached, RV Access/Parking
- Attached garage spaces: 2
Features
- Fencing: Wood
Lot
- Size: 9,583 Square Feet
Details
- Parcel number: RPRCHTS003900
- Zoning description: City Zoning: Residential,County Zoning: Residential Suburban
Construction
Type & style
- Home type: SingleFamily
- Architectural style: Ranch
- Property subtype: Single Family Residence
Materials
- Metal, Frame
- Foundation: Concrete Perimeter
- Roof: Architectural
Condition
- New construction: No
- Year built: 1977
Utilities & green energy
- Sewer: Public Sewer
- Water: Public
Community & HOA
Community
- Subdivision: Heights Sub
Location
- Region: Chubbuck
Financial & listing details
- Price per square foot: $172/sqft
- Tax assessed value: $298,730
- Annual tax amount: $1,510
- Date on market: 10/12/2026
- Listing terms: Cash,Conventional,FHA,VA Loan,IFHA,Assumable
Estimated market value
$410,400
$390,000 - $431,000
$2,261/mo
Price history
| Date | Event | Price |
|---|---|---|
| 10/12/2026 | Listed for sale | $375,000+8.7%$172/sqft |
Source:  PCTMLS #583826 Report a problem PCTMLS #583826 Report a problem | ||
| 9/19/2025 | Listing removed | $345,000$158/sqft |
Source: PCTMLS #580275 Report a problem | ||
| 8/21/2025 | Pending sale | $345,000$158/sqft |
Source: PCTMLS #580275 Report a problem | ||
| 8/17/2025 | Listed for sale | $345,000+64.3%$158/sqft |
Source: PCTMLS #580275 Report a problem | ||
| 4/19/2020 | Listing removed | $210,000$96/sqft |
Source: Assist2Sell Southeast Idaho Realty Report a problem | ||
| 2/25/2020 | Pending sale | $210,000$96/sqft |
Source: Assist2Sell Southeast Idaho Realty Report a problem | ||
| 2/21/2020 | Listed for sale | $210,000$96/sqft |
Source: Assist2Sell Southeast Idaho Realty Report a problem | ||
| 1/17/2013 | Sold | -- |
Source: Agent Provided Report a problem | ||
Public tax history
| Year | Property taxes | Tax assessment |
|---|---|---|
| 2025 | $1,739 +2.8% | $298,730 +11.4% |
| 2024 | $1,691 +16.2% | $268,262 -6.2% |
| 2023 | $1,455 -32.7% | $285,986 -3.8% |
| 2022 | $2,162 +12.1% | $297,308 +30.7% |
| 2021 | $1,929 +28.6% | $227,432 +17.9% |
| 2020 | $1,500 +3% | $192,971 +29.9% |
| 2019 | $1,456 | $148,572 +12.4% |
| 2018 | $1,456 -0.9% | $132,166 |
| 2017 | $1,469 +2.3% | $132,166 |
| 2016 | $1,436 +0.2% | $132,166 |
| 2015 | $1,433 -1.9% | -- |
| 2012 | $1,461 +7.4% | $132,166 |
| 2011 | $1,360 -5.7% | -- |
| 2010 | $1,443 +10208.1% | -- |
| 2009 | $14 | $142,450 |
Find assessor info on the county website
Monthly payment
Est. payment
Payment breakdown
Explore the cost of this home by adjusting the details. Changes won't be saved.Climate risks
Neighborhood: 83202
Nearby schools
Schools provided by the listing agent
- Elementary: Chubbuck
- Middle: Hawthorne
- High: Pocatello
Source: PCTMLS. This data may not be complete. We recommend contacting the local school district to confirm school assignments for this home.
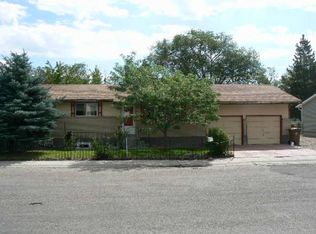
Similar homes
- $415,0005 bd3 ba2.2k sqft5468 Rodney St, Chubbuck, ID 83202ACTIVE
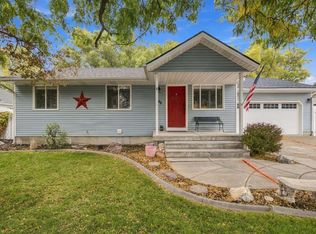 MLS ID #583838, Cassandra Tack, LPT Realty. PCTMLS
 - $379,0004 bd3 ba2.3k sqft860 Harold St, Chubbuck, ID 83202ACTIVE
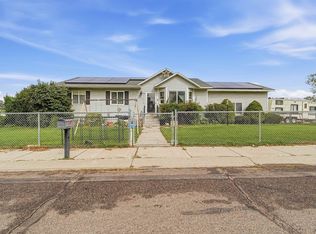 MLS ID #583413, Logan Bassett, Premier Properties Real Estate Co.. PCTMLS
 - $399,9005 bd3 ba1.8k sqft757 Natalie St, Chubbuck, ID 83202ACTIVE
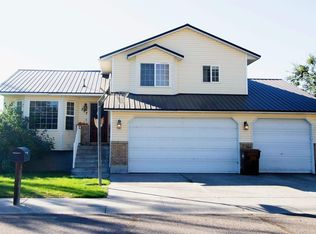 MLS ID #583766, Kassie Vincent, Premier Properties Real Estate Co.. PCTMLS
 - $380,0005 bd3 ba2.4k sqft5150 Dorian St, Chubbuck, ID 83202For Sale
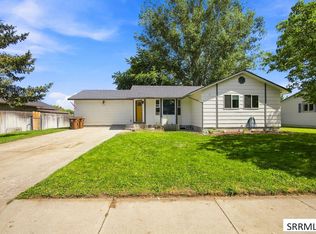 MLS ID #2188753, Brady Hastings, Real Broker LLC. SRMLS
