Skip main navigation
Pending
  • $1,275,000

    1336 Jacob Dr, Yardley, PA 19067

    4beds
    4,418sqft
    : 
    Loading
    Get pre-qualified
    Single Family Residence
    Built in 1987
    0.55 Acres Lot
    $1,307,000 Zestimate®
    $289/sqft
    $13/mo HOA

    What's special

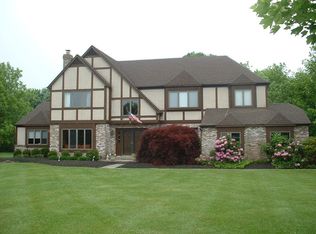
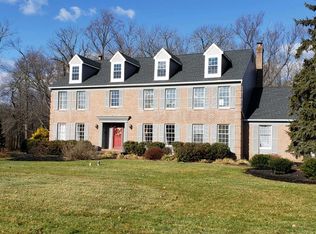
    Nestled on a private wooded lot backing to a tranquil stream, this gorgeous brick Colonial offers timeless elegance and exceptional privacy, all within beautifully manicured grounds. A long, sweeping tree-lined driveway welcomes you home, while mature landscaping and meticulous lawns create a stunning first impression. Follow the bluestone pathway to the covered front entrance and step into the grand two-story foyer, where gleaming hardwood floors and a dramatic winding staircase set the tone for the sophisticated interior. Elegant picture frame wainscoting flows throughout the foyer, formal living room, and dining room, creating a refined atmosphere ideal for entertaining. The formal living room features a beautiful gas fireplace with a classic brick surround, while the adjacent first-floor office offers custom built-ins and an exposed brick accent wall, providing both warmth and character. The well-appointed kitchen is designed for both everyday living and entertaining, featuring abundant hardwood cabinetry, a center island for casual dining, custom finishes, extensive tile backsplash, double pantry, 2 dishwashers, a Sub-Zero refrigerator, double wall ovens, a warming drawer, built-in wine fridge in the beverage area. A bright, bumped-out breakfast area overlooks the serene wooded backyard, bringing nature indoors year-round. Flowing seamlessly from the kitchen is the spacious family room, complete with a cozy wood-burning fireplace and stately stone mantle. The sunroom is a true showstopper, featuring exposed brick and walls of windows that showcase breathtaking views of the expansive, private backyard. Completing the first floor is a dedicated laundry room, powder room, and convenient access to the attached three-car garage. Upstairs, solid wood flooring extends throughout all four bedrooms. Three generously sized bedrooms share a hall bath, while the luxurious primary suite offers a private sitting room, two oversized walk-in closets, and a spa-like ensuite bath complete with a soaking tub and skylight. The finished basement adds incredible versatility with durable LVP flooring, abundant storage space, and the potential for an additional bedroom, gym, or recreation area. Outside, enjoy peaceful outdoor living on the large composite deck that steps down to a paver patio and walkway, complete with a hot tub for year-round relaxation. The massive backyard offers exceptional privacy and endless possibilities for entertaining, play, or simply enjoying the natural surroundings. Ideally located for commuters, this exceptional home is just minutes from I-295 and close to Yardley and Newtown, offering easy access to acclaimed restaurants, boutique shopping, and year-round community events.
    64 days
    |
    159
    |
    0
    |

    Likely to sell faster than

    Zillow last checked:

    Listing updated:

    Listed by:

    Amy Patterson 215-595-6803,

    RE/MAX Properties - Newtown 2159687400

    Source: Bright MLS,MLS#: PABU2120926MLS Logo

      Facts & features

      Interior

      Bedrooms & bathrooms
      • Bedrooms: 4
      • Bathrooms: 3
      • Full bathrooms: 2
      • 1/2 bathrooms: 1
      • Main level bathrooms: 1
      Basement
      • Area: 693
      Heating
      • Forced Air, Natural Gas
      Cooling
      • Central Air, Electric
      Appliances
      • Included: Microwave, Built-In Range, Cooktop, Dishwasher, Disposal, Dryer, Double Oven, Refrigerator, Washer, Electric Water Heater
      • Laundry: Main Level
      Features
      • Breakfast Area, Built-in Features, Ceiling Fan(s), Curved Staircase, Family Room Off Kitchen, Floor Plan - Traditional, Eat-in Kitchen, Kitchen - Gourmet, Kitchen Island, Kitchen - Table Space, Walk-In Closet(s), Dry Wall
      • Flooring: Wood
      • Basement: Full,Partially Finished
      • Number of fireplaces: 2
      • Fireplace features: Stone
      Interior area
      • Total structure area: 4,989
      • Total interior livable area: 4,418 sqft
      • Finished area above ground: 3,725
      • Finished area below ground: 693

      Property

      Parking
      • Total spaces: 3
      • Parking features: Garage Door Opener, Garage Faces Side, Storage, Inside Entrance, Attached
      • Attached garage spaces: 3
      • Details: Garage Sqft: 575
      Accessibility
      • Accessibility features: None
      Features
      • Levels: Two
      • Stories: 2
      • Exterior features: Extensive Hardscape, Flood Lights
      • Pool features: None
      • Has spa: Yes
      • Spa features: Hot Tub
      Lot
      • Size: 0.55 Acres
      • Dimensions: 122.00 x
      Details
      • Additional structures: Above Grade, Below Grade
      • Parcel number: 20068017
      • Zoning: R1
      • Special conditions: Standard

      Construction

      Type & style
      • Home type: SingleFamily
      • Architectural style: Colonial
      • Property subtype: Single Family Residence
      Materials
      • Frame
      • Foundation: Block
      • Roof: Architectural Shingle
      Condition
      • Excellent
      • New construction: No
      • Year built: 1987

      Utilities & green energy

      • Sewer: Public Sewer
      • Water: Public

      Community & HOA

      Community
      • Subdivision: Makefield Brook
      HOA
      • Has HOA: Yes
      • HOA fee: $150 annually
      Location
      • Region: Yardley
      • Municipality: LOWER MAKEFIELD TWP

      Financial & listing details

      • Price per square foot: $289/sqft
      • Tax assessed value: $63,280
      • Annual tax amount: $15,728
      • Date on market: 5/14/2026
      • Listing agreement: Exclusive Right To Sell
      • Inclusions: Washer, Dryer, Kitchen Fridge
      • Exclusions: Foyer Fixture
      • Ownership: Fee Simple

        Estimated market value

        $1,307,000

        $1.24M - $1.37M

        $5,744/mo

        Price history

        DateEventPrice
        5/19/2026Pending sale$1,275,000$289/sqft
        Source: Bright MLS #PABU2120926 Report a problem
        5/15/2026Listed for sale$1,275,000+244.7%$289/sqft
        Source: Bright MLS #PABU2120926 Report a problem
        5/11/1998Sold$369,900+2.8%$84/sqft
        Source: Public Record Report a problem
        9/5/1995Sold$360,000$81/sqft
        Source: Public Record Report a problem

        Public tax history

        YearProperty taxesTax assessment
        2025$15,729 +0.8%$63,280
        2024$15,608 +9.7%$63,280
        2023$14,232 +2.2%$63,280
        2022$13,924 +1.6%$63,280
        2021$13,702 $63,280
        2020$13,702 +3.8%$63,280
        2018$13,195 +4.4%$63,280
        2017$12,638 $63,280
        2016$12,638 $63,280
        2015-- $63,280
        2014-- $63,280
        2013-- $63,280 +4.6%
        2012-- $60,490
        2011-- $60,490
        2010-- $60,490 -14.9%
        2009-- $71,120
        2008-- $71,120
        2007-- $71,120
        2006-- $71,120
        2005-- $71,120 +300%
        2004-- $17,780
        2003-- $17,780
        2002-- $17,780
        2000-- $17,780
        Find assessor info on the county website

        Monthly payment

        Est. payment

        Payment breakdown

        Explore the cost of this home by adjusting the details. Changes won't be saved.
        All calculations are estimates and provided by Zillow, Inc. for informational purposes only. Actual amounts may vary.
        HOA fees may include property taxes on listings classified as Co-Ops. Contact the listing agent and/or owner for fee details.
        Mortgage interest rates are dependent on a number of factors, including credit score, down payment, and repayment length. Interest rate data provided by Zillow Group Marketplace, Inc. as of 1/1/1970 from various mortgage lenders with which we have lead or other similar arrangements; the Estimated Payment is an average of those rates.
        See how much you could borrow to make a competitive offer.

        Climate risks

        Neighborhood: 19067

        Getting around

        2 / 100
        Car-Dependent
        25 / 100
        Somewhat Bikeable

        Nearby schools

        GreatSchools rating
        Schools provided by the listing agent
        • High: Pennsbury East & West
        • District: Pennsbury

        Source: Bright MLS. This data may not be complete. We recommend contacting the local school district to confirm school assignments for this home.

        A local agent can set up tours, give advice and negotiate with sellers.

        Browse local experts

        Similar homes