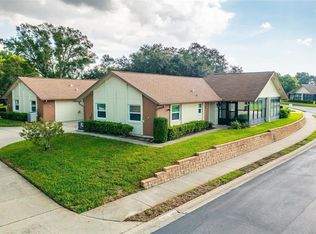
You must see this beautiful, two bedroom, two bathroom villa with attached one car garage. As your new home, you will be a short golf cart ride to downtown Dunedin. This is a great location in the Scottsdale Cluster condominiums. Coming into the front entrance you enter the foyer, and the kitchen is beyond; which is wide open to the dining room, living room and the enclosed Florida Room, The enclosed Florida room is included in the square footage and has been air conditioned. The entire home has all new hurricane rated impact windows (including the Florida room). Luxury vinyl floors have been installed throughout, all of the ceilings have been refinished, and the attic has been re-insulated. You will immediately notice the new kitchen, that is the centerpiece of the space with new soft close shaker cabinetry some feature pullouts, drawers in the lower cabinets offer excellent ease of use, quartz counter tops, and new stainless appliances featuring a convection oven and induction cooktop on the range, teal glass tile backsplash and under cabinet lighting. The hot water heater was replaced in 2023, as well as a water softener installed in 2023, HVAC was done in 2018, and all the plumbing was upgraded with PEX. In addition the electrical panel was replaced in 2023 and the current owner has added a generator connection to the panel to allow for power during storms (generator is not included). Washer and dryer are in the garage and are 2023. The spacious primary bedroom has en-suite bathroom and walk-in closet. Bathrooms have new vanities and fixtures, lighting and exhaust fans and the master bath has been redone with a beautiful walk in shower, with pebbled floor and porcelain tile walls, ceilings have also been redone. Updated LED lighting, solar tubes and ceiling fans throughout. The Florida Room invites you to relax surrounded by the beautiful landscaped areas outside. This community has mature landscaping that adds to its great curb appeal. This unit is across the street from one of the communities two pools, and a view of the interior landscape areas. Scotsdale is a 55 + community tree lined streets and sidewalks for walking and jogging. The beautifully landscaped grounds and lawns are part of the communities features that also include tennis, pickleball, shuffleboard, as well as a clubhouse with kitchen, grilling and picnic pavilion, Scottsdale is next door to a city park with a pond & walking path and the Douglas Preserve is a short walk away. Scottsdale's community is near all the things that make Dunedin so appealing, biking and walking on the Pinellas Trail, Honeymoon Island and the Blue Jays stadium, Clearwater Beach, and Downtown Dunedin's festivals and music events are all waiting for you. Delightful Dunedin’s downtown offers many restaurants, shops, craft breweries and distilleries and a community marina to listen to bagpipes at our beautiful sunsets. The Tampa and St. Pete airports are both an about a 25-minute ride. This is a beautiful unit and it won't last long in this sought after community. Come see it today, and make it your new home, don't wait!!
Sold for $430,000
Zillow last checked:
Listing updated:
Bought with:
Patricia Rilling, 398554
COLDWELL BANKER REALTY
Source: Stellar MLS,MLS#: TB8346463 Originating MLS: Suncoast Tampa
Originating MLS: Suncoast Tampa
Price history
| Date | Event | Price |
|---|---|---|
| 4/16/2025 | Sold | $430,000-3.3%$332/sqft |
Source:  Stellar MLS #TB8346463 Report a problem Stellar MLS #TB8346463 Report a problem | ||
| 3/19/2025 | Pending sale | $444,500$344/sqft |
Source: Stellar MLS #TB8346463 Report a problem | ||
| 2/21/2025 | Price change | $444,500-1.1%$344/sqft |
Source: Stellar MLS #TB8346463 Report a problem | ||
| 2/6/2025 | Listed for sale | $449,500+4.5%$347/sqft |
Source: Stellar MLS #TB8346463 Report a problem | ||
| 5/15/2024 | Sold | $430,000+1.2%$332/sqft |
Source: Stellar MLS #U8238517 Report a problem | ||
| 4/14/2024 | Pending sale | $425,000$328/sqft |
Source: Stellar MLS #U8238517 Report a problem | ||
| 4/12/2024 | Listed for sale | $425,000+39.3%$328/sqft |
Source: Stellar MLS #U8238517 Report a problem | ||
| 5/1/2023 | Sold | $305,000+1.7%$236/sqft |
Source: Public Record Report a problem | ||
| 4/1/2023 | Pending sale | $300,000$232/sqft |
Source: Stellar MLS #U8195499 Report a problem | ||
| 3/29/2023 | Listed for sale | $300,000+263.6%$232/sqft |
Source: Stellar MLS #U8195499 Report a problem | ||
| 1/31/2000 | Sold | $82,500$64/sqft |
Source: Public Record Report a problem | ||
Nearby homes
Get a cash offer in 3 minutes
Find out how much your home could sell for in as little as 3 minutes with a no-obligation cash offer.
Estimated market value
$411,400
